Concrete driveway building
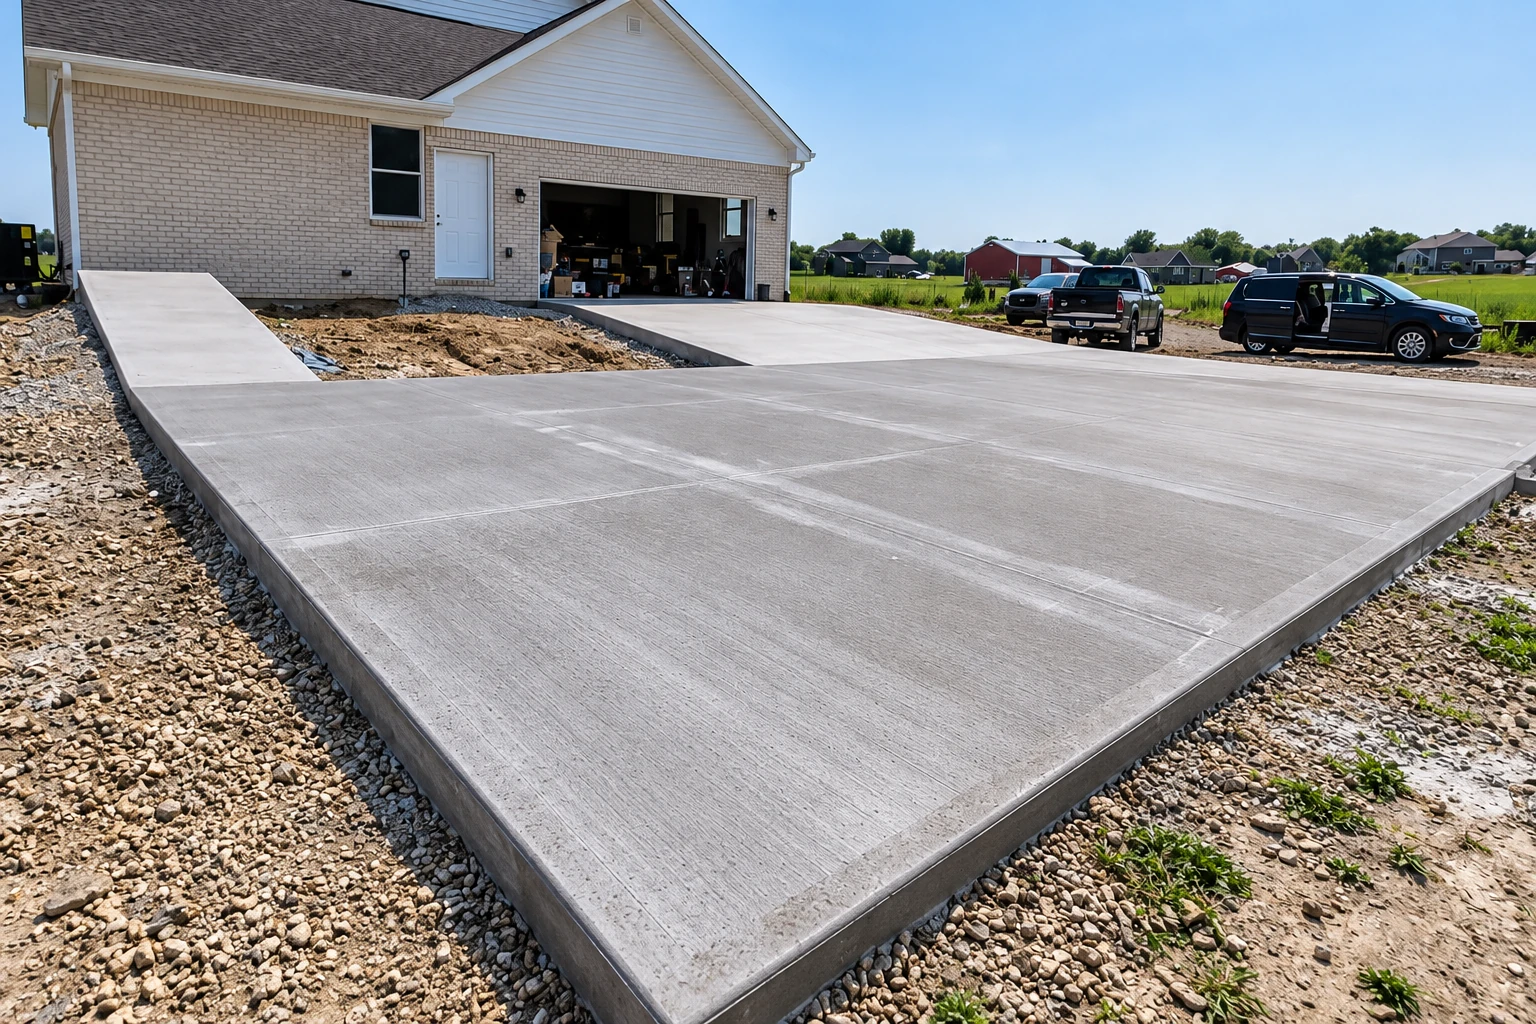
A new driveway built on a dug-out, packed base so it resists settling, sloped to send water away from your house, and given a broom finish, a texture for grip.
Advantage Long Beach Concrete Company builds concrete for homeowners and property managers, starting with the ground underneath and where the water runs so the work is built for the years after the pour.
Advantage Long Beach Concrete Company is a concrete contractor in Long Beach, CA, offering 16 services across the city and many of the cities around it. We're best known for flatwork, the flat slabs of driveways, patios and walks, and we also build steps, walls, floors and foundations for homes and commercial properties. Price usually turns on the size of the area, how much old concrete comes out, how much work the base needs and the finish you choose. The schedule turns on what the city requires, the weather and curing, the days a new slab needs to harden before use. Your written estimate spells out the work for your job.
A new driveway built on a dug-out, packed base so it resists settling, sloped to send water away from your house, and given a broom finish, a texture for grip.
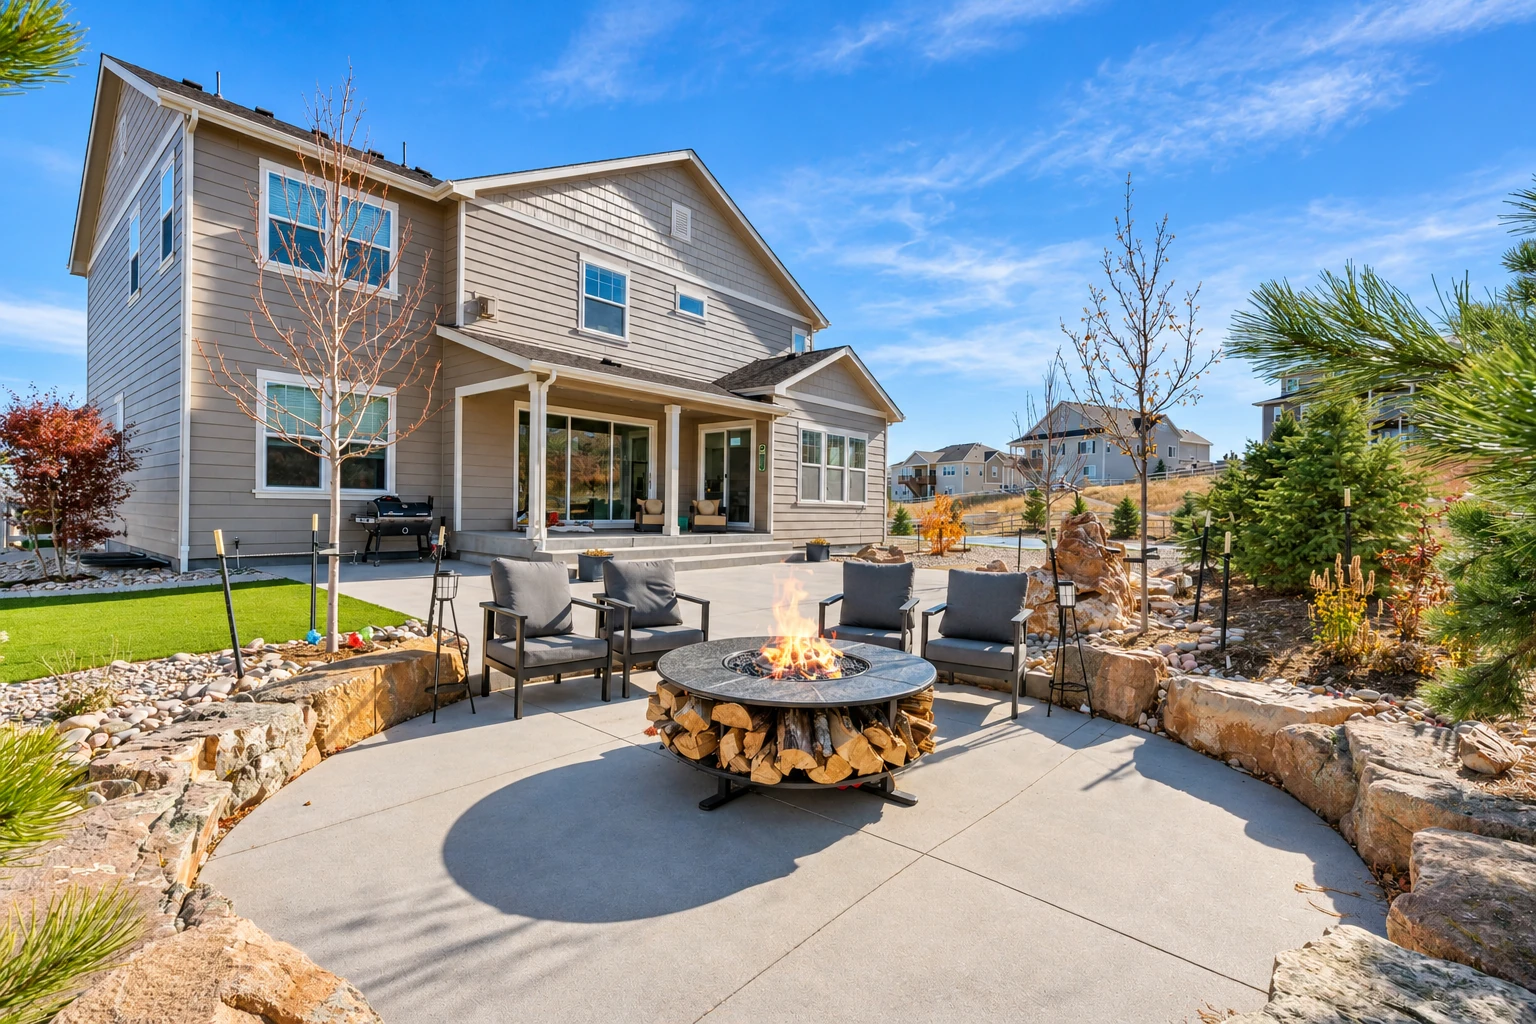
For a backyard that's ready for a table and chairs, we pour a patio that slopes gently away from the house so rain doesn't pool against your walls.
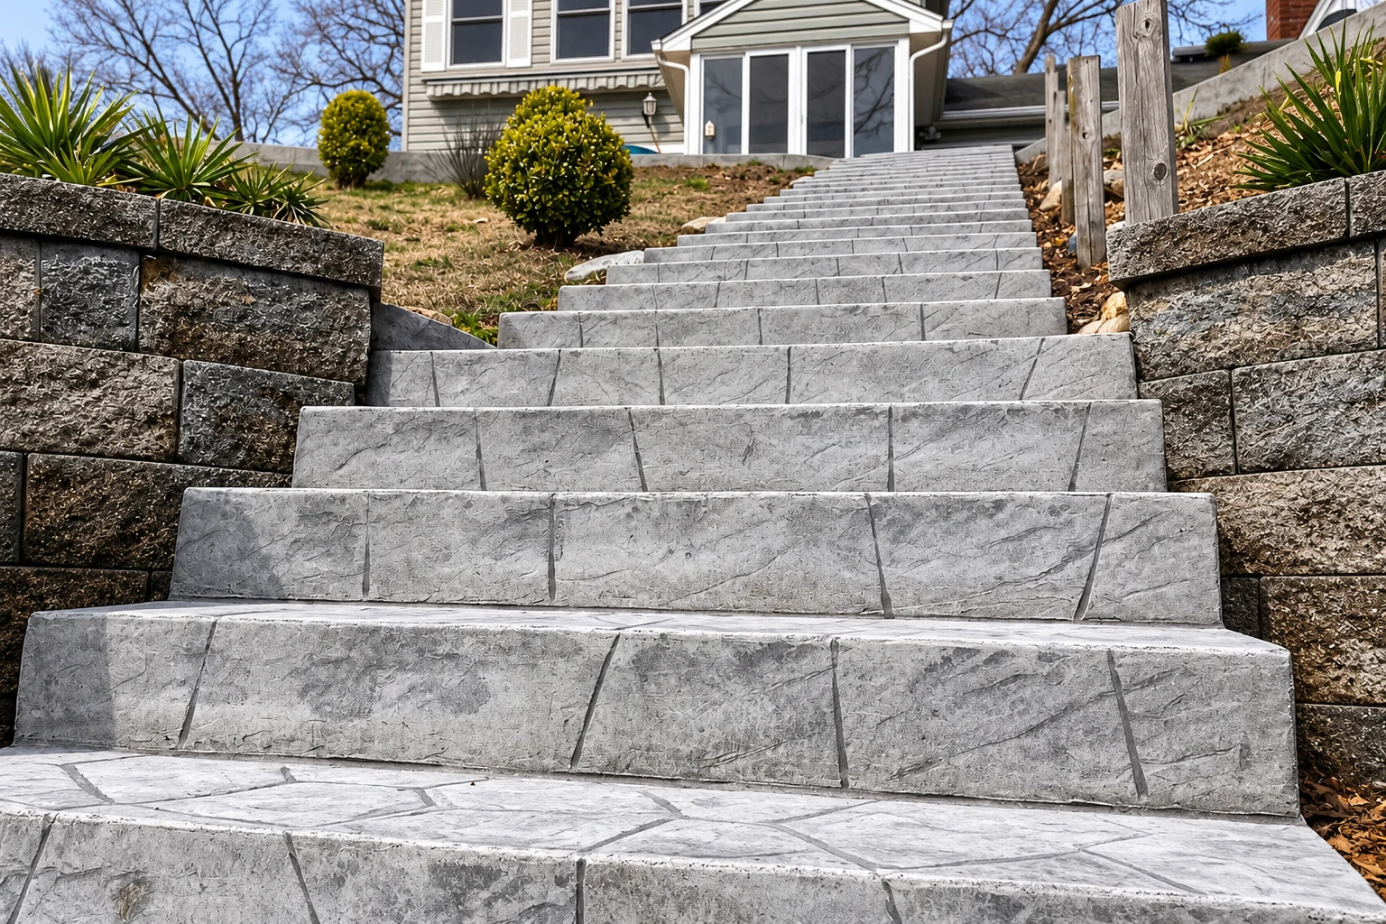
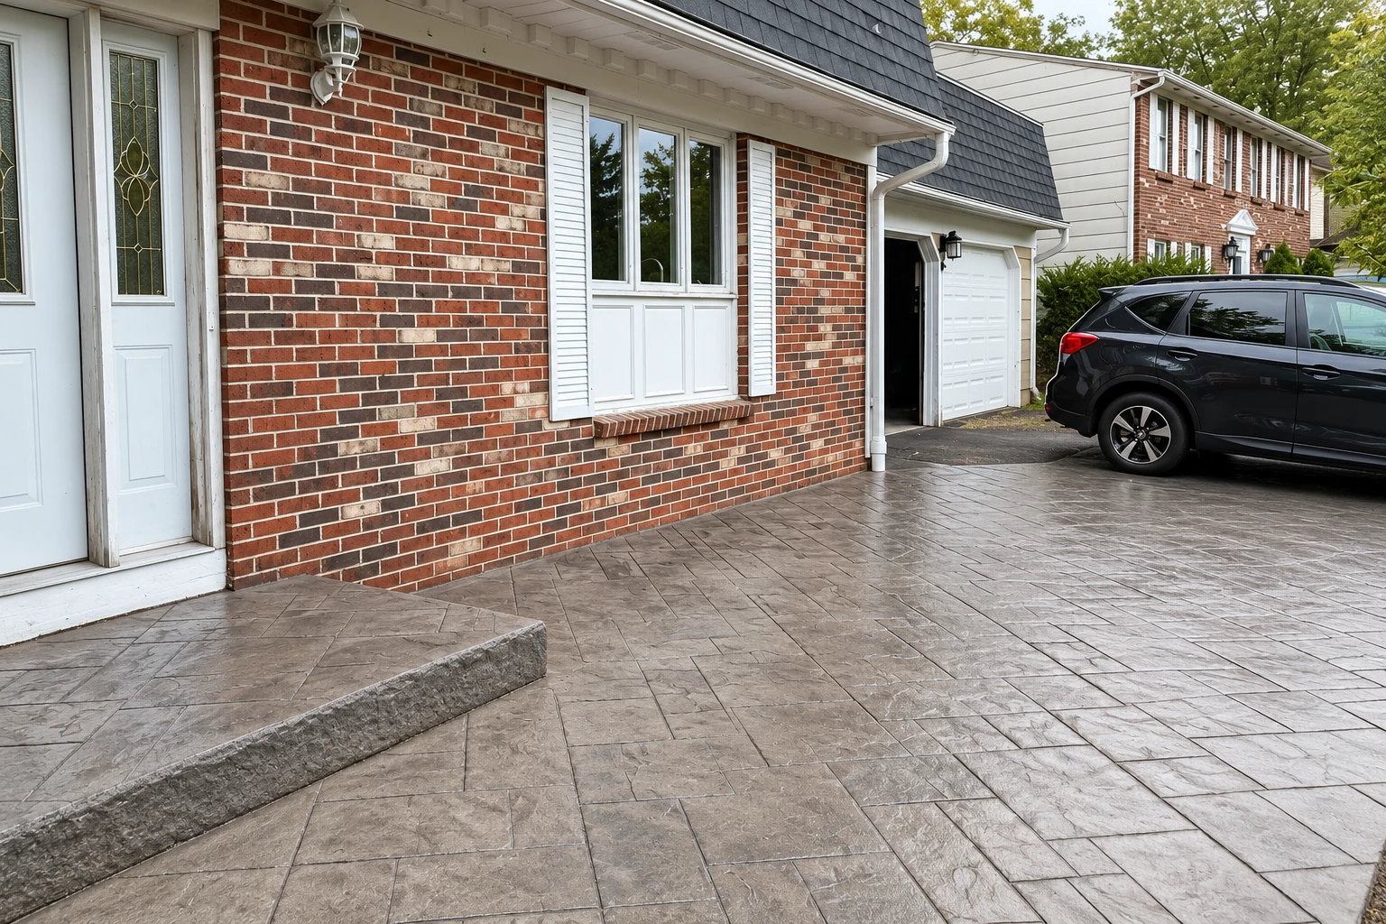
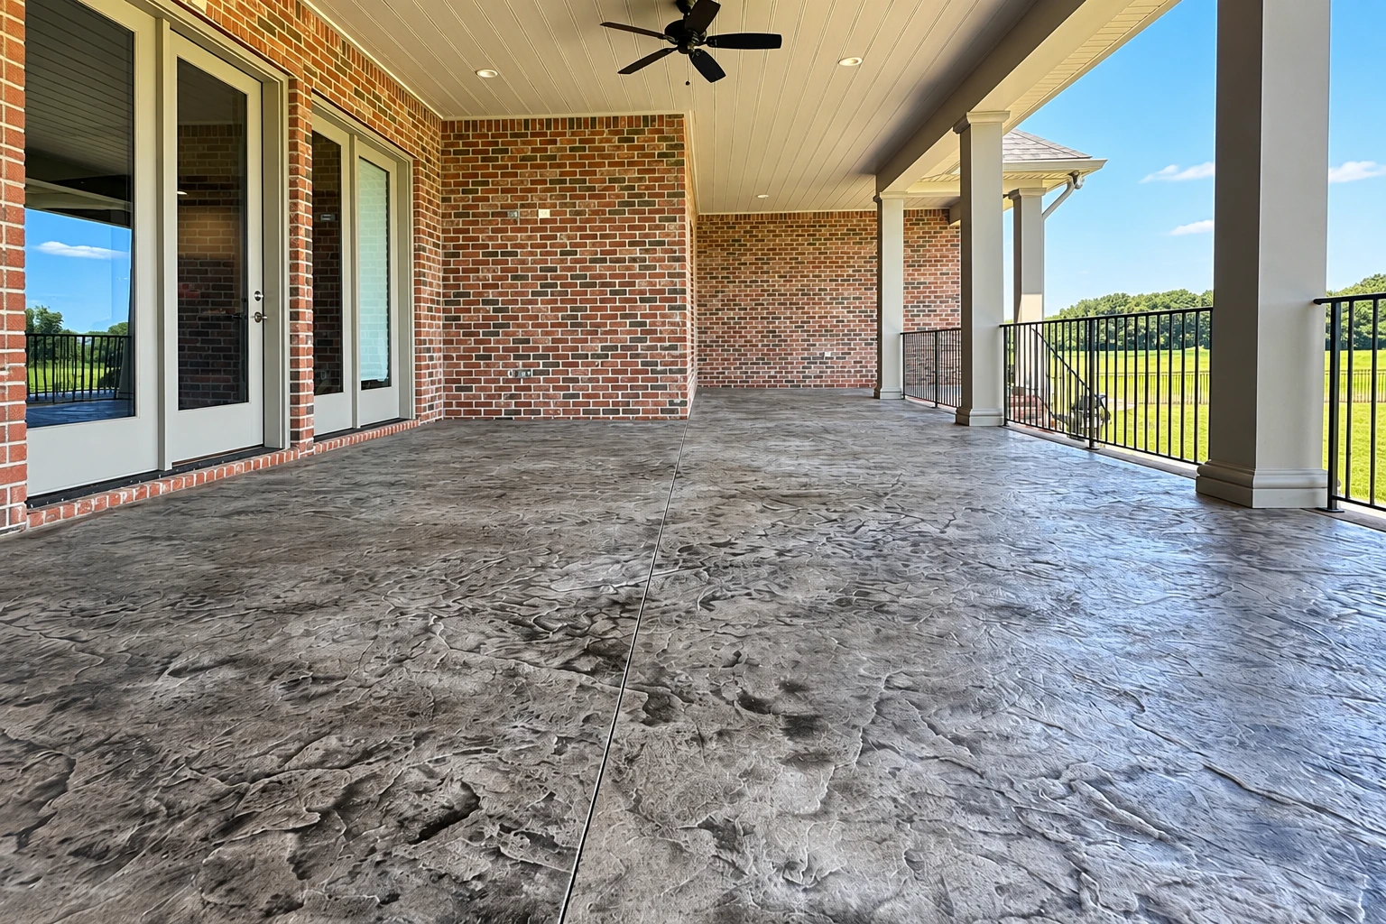
Pressed with a pattern and colored to look like stone, brick or tile, it suits patios, walks and entries where you want more than plain gray.
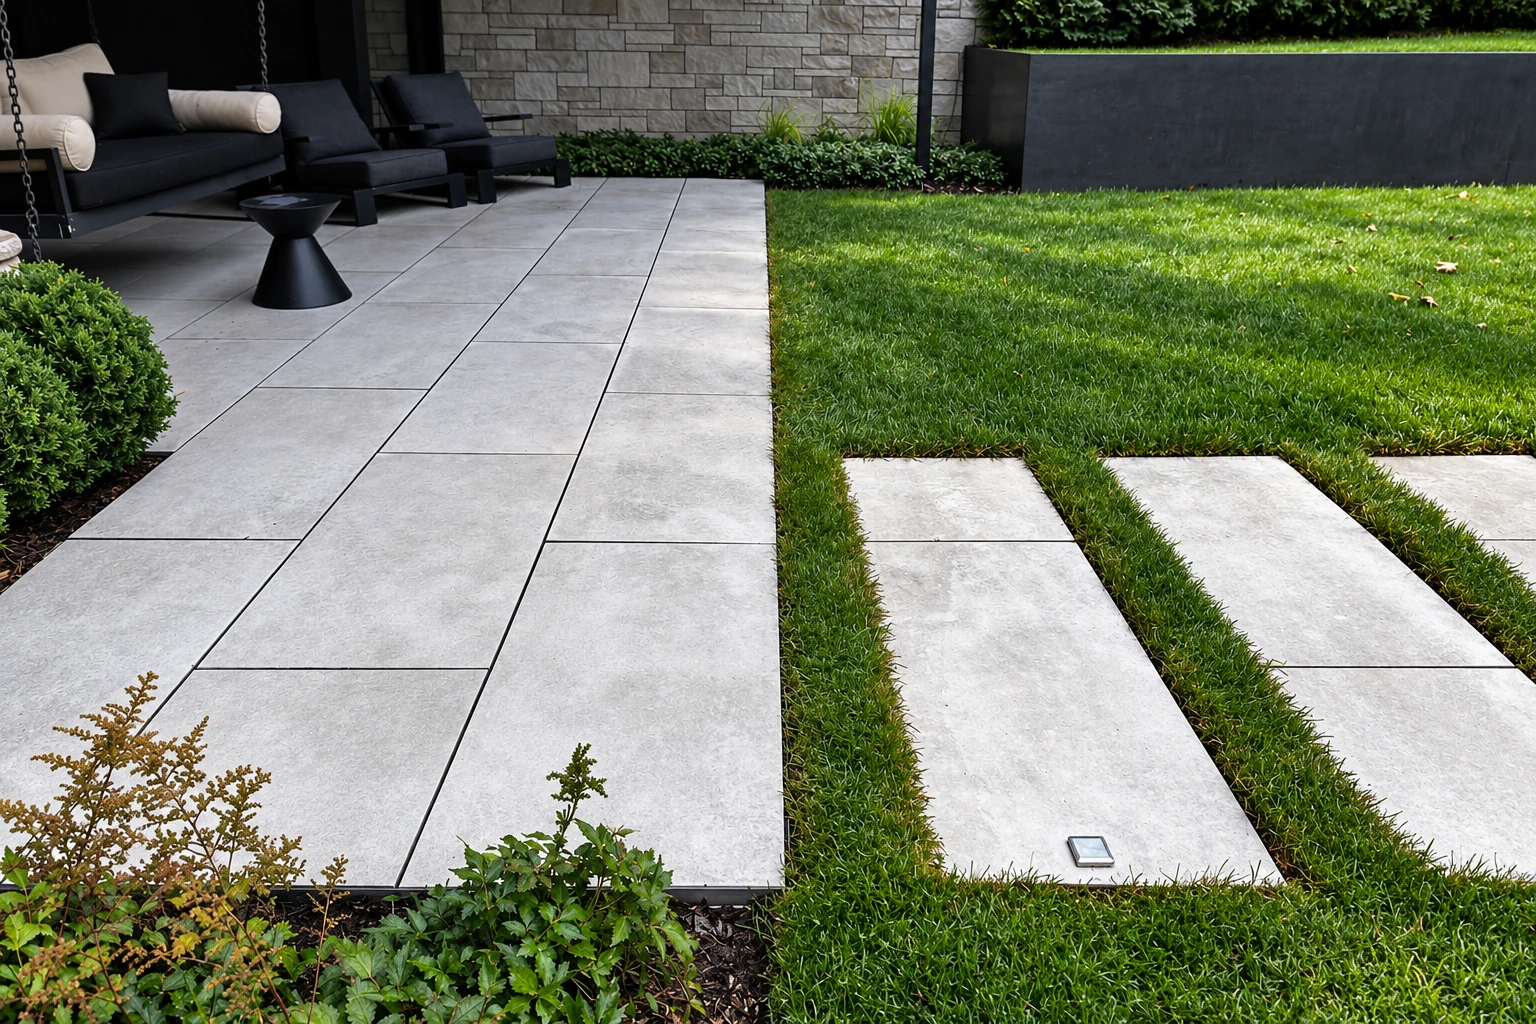
Walks to your front door, side yard or between buildings, laid even to cut down on trip edges, with control joints, shallow cuts that steer cracks into straight lines.
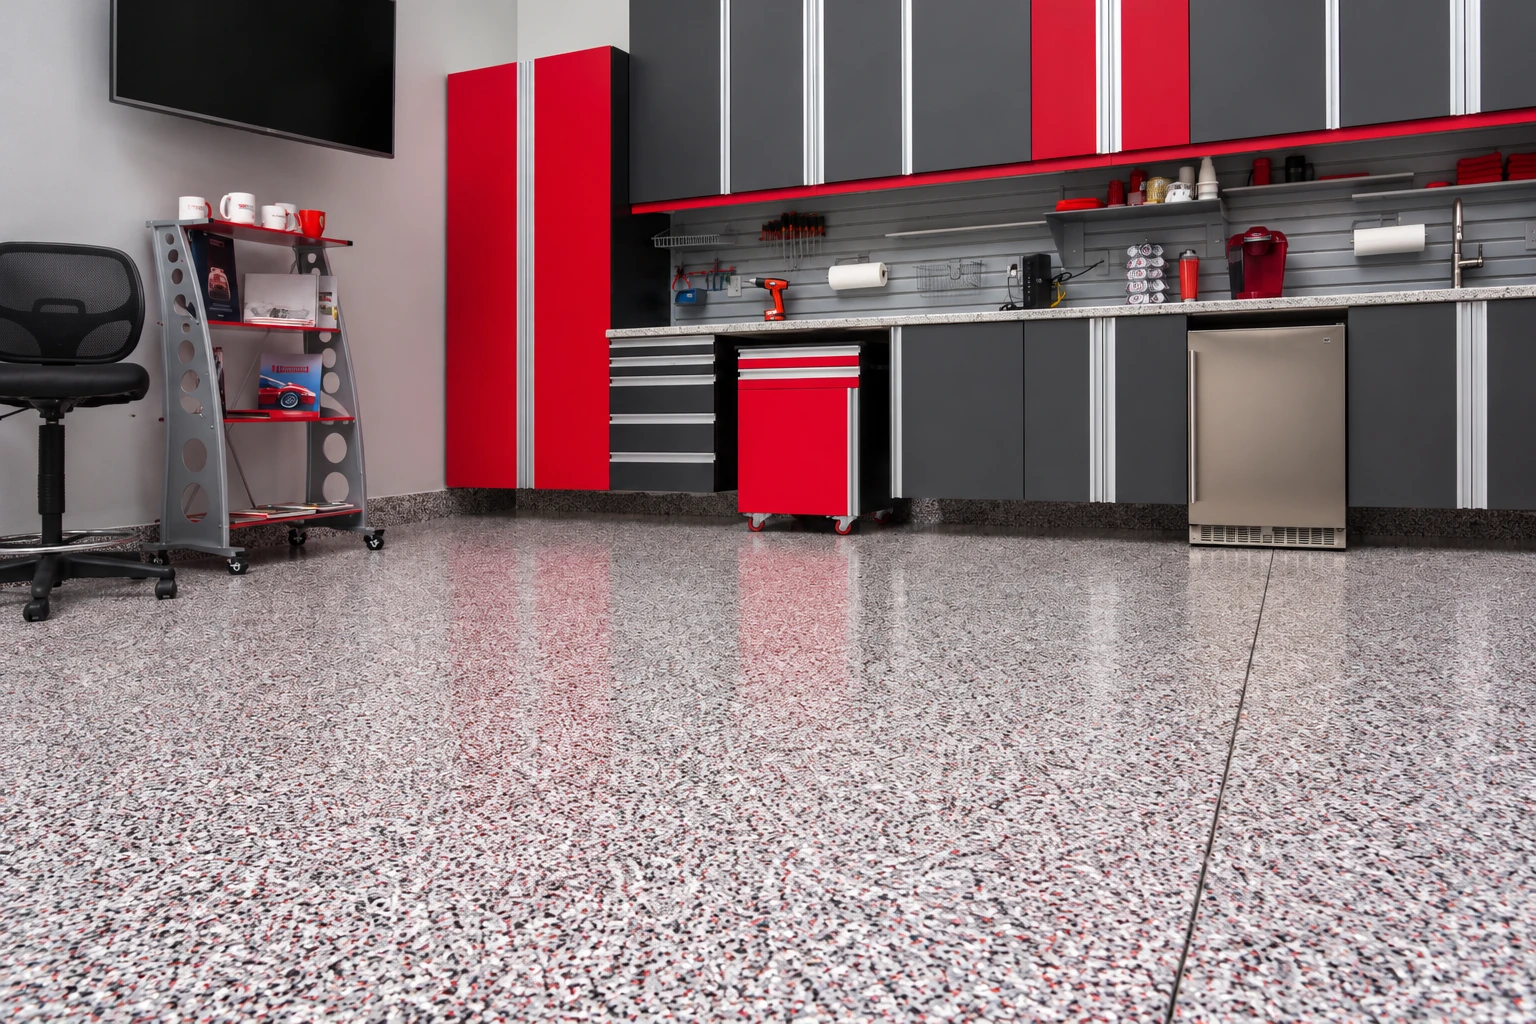
A new garage slab for your cars, tools and storage, set on a packed base with rebar, steel rods that help hold it together, and troweled smooth for easy sweeping.
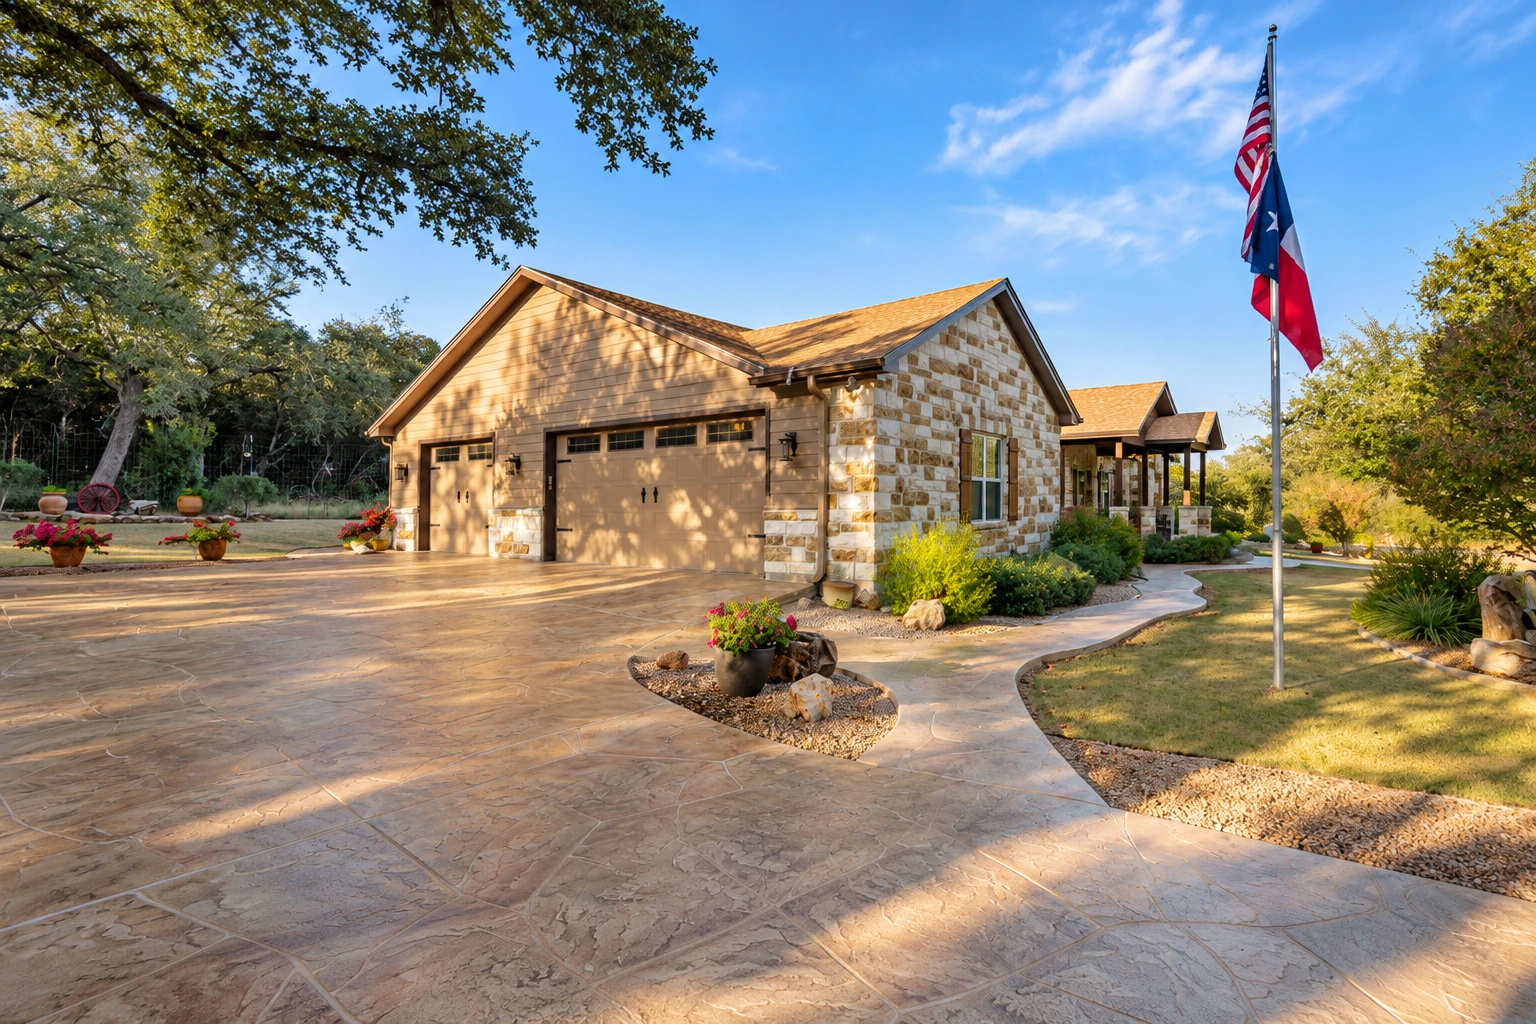
Color, exposed stone, borders and scored patterns for the spots people see first, like front walks and entries, picked to suit your house and how you use them.
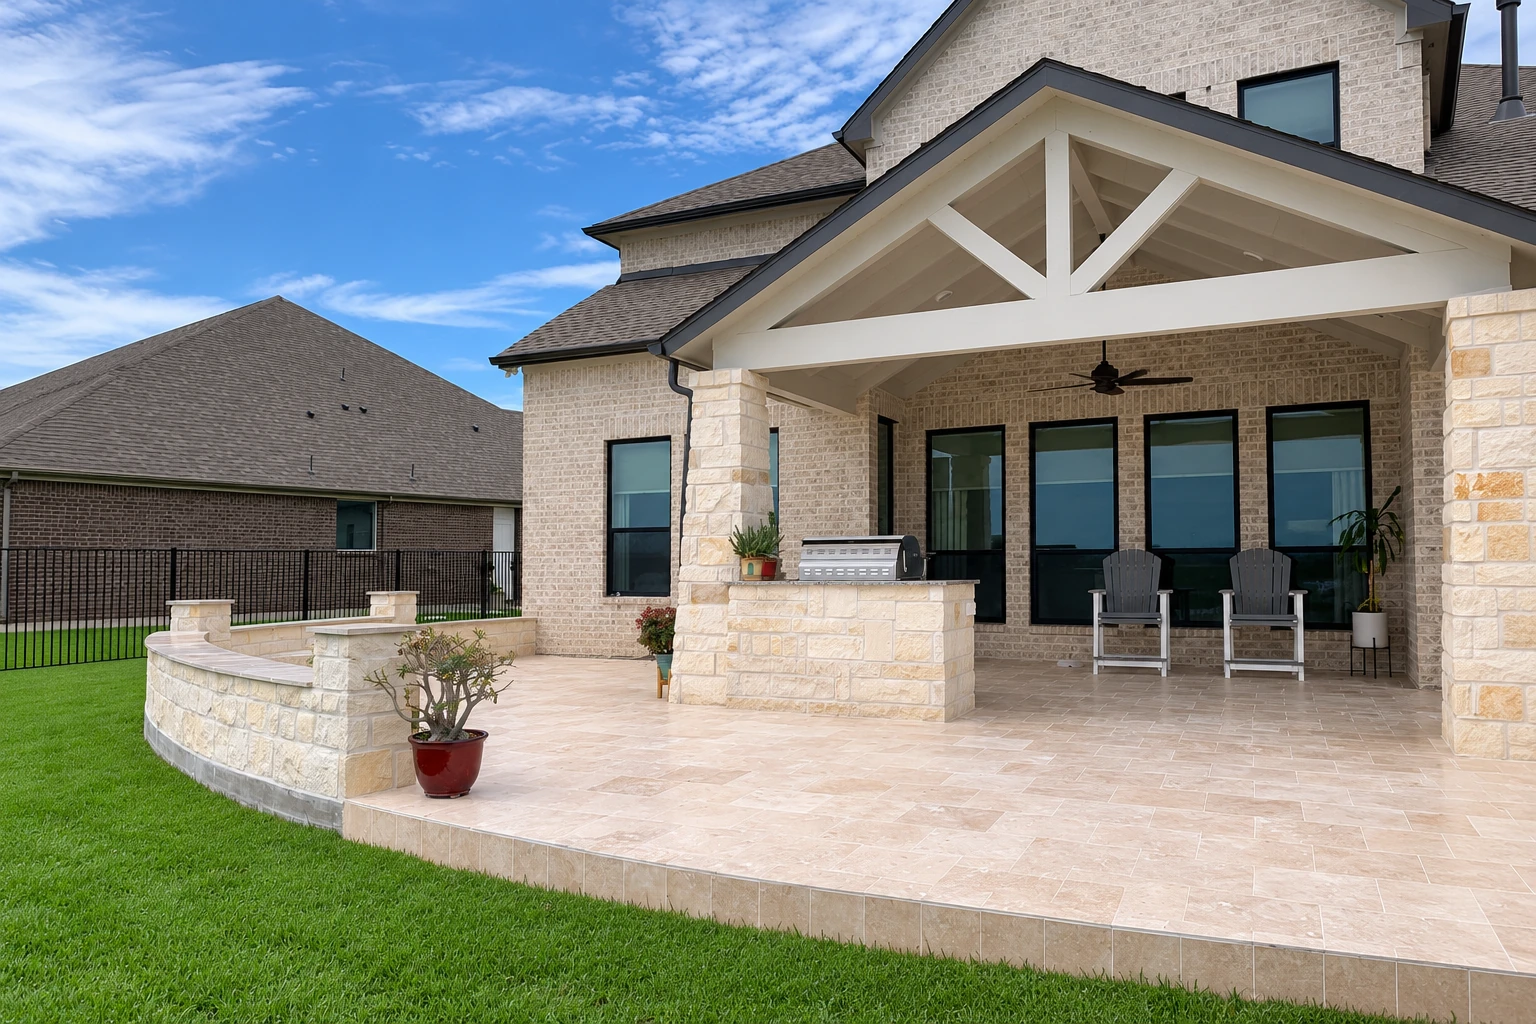
Walls that hold back soil on a sloped yard, built with drainage behind them, and we check with the city first because height and slope affect the permit.
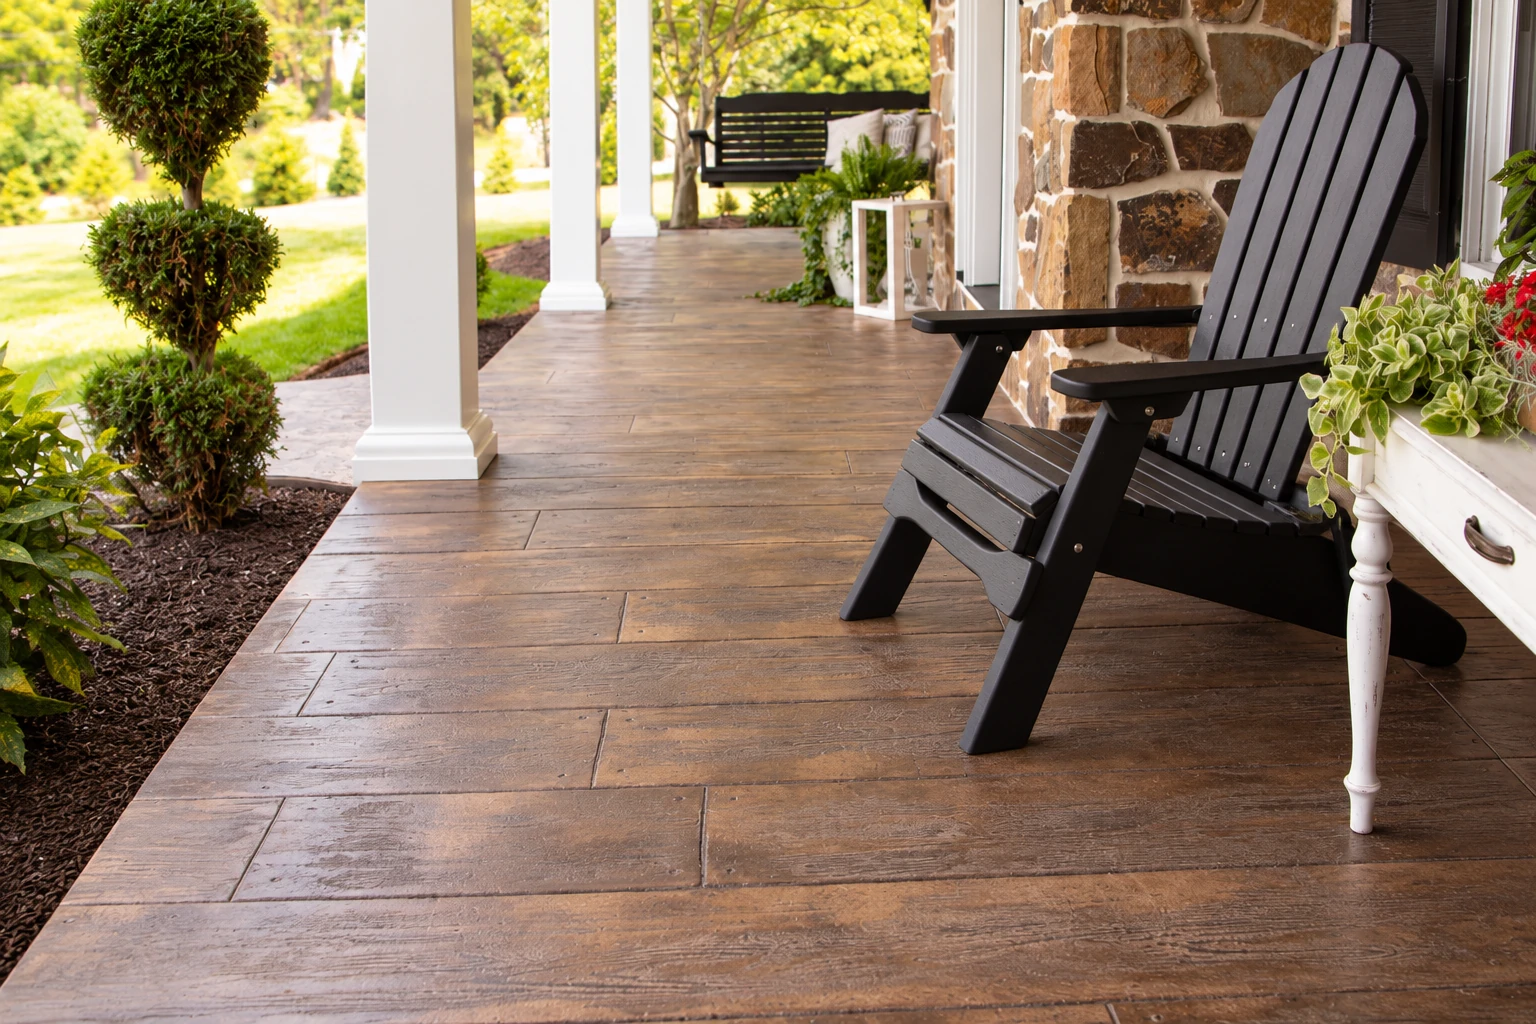
Interior slabs for shops, workshops, storage buildings and additions, poured level over a prepared subgrade, the ground the slab sits on, so shelving and equipment sit flat.
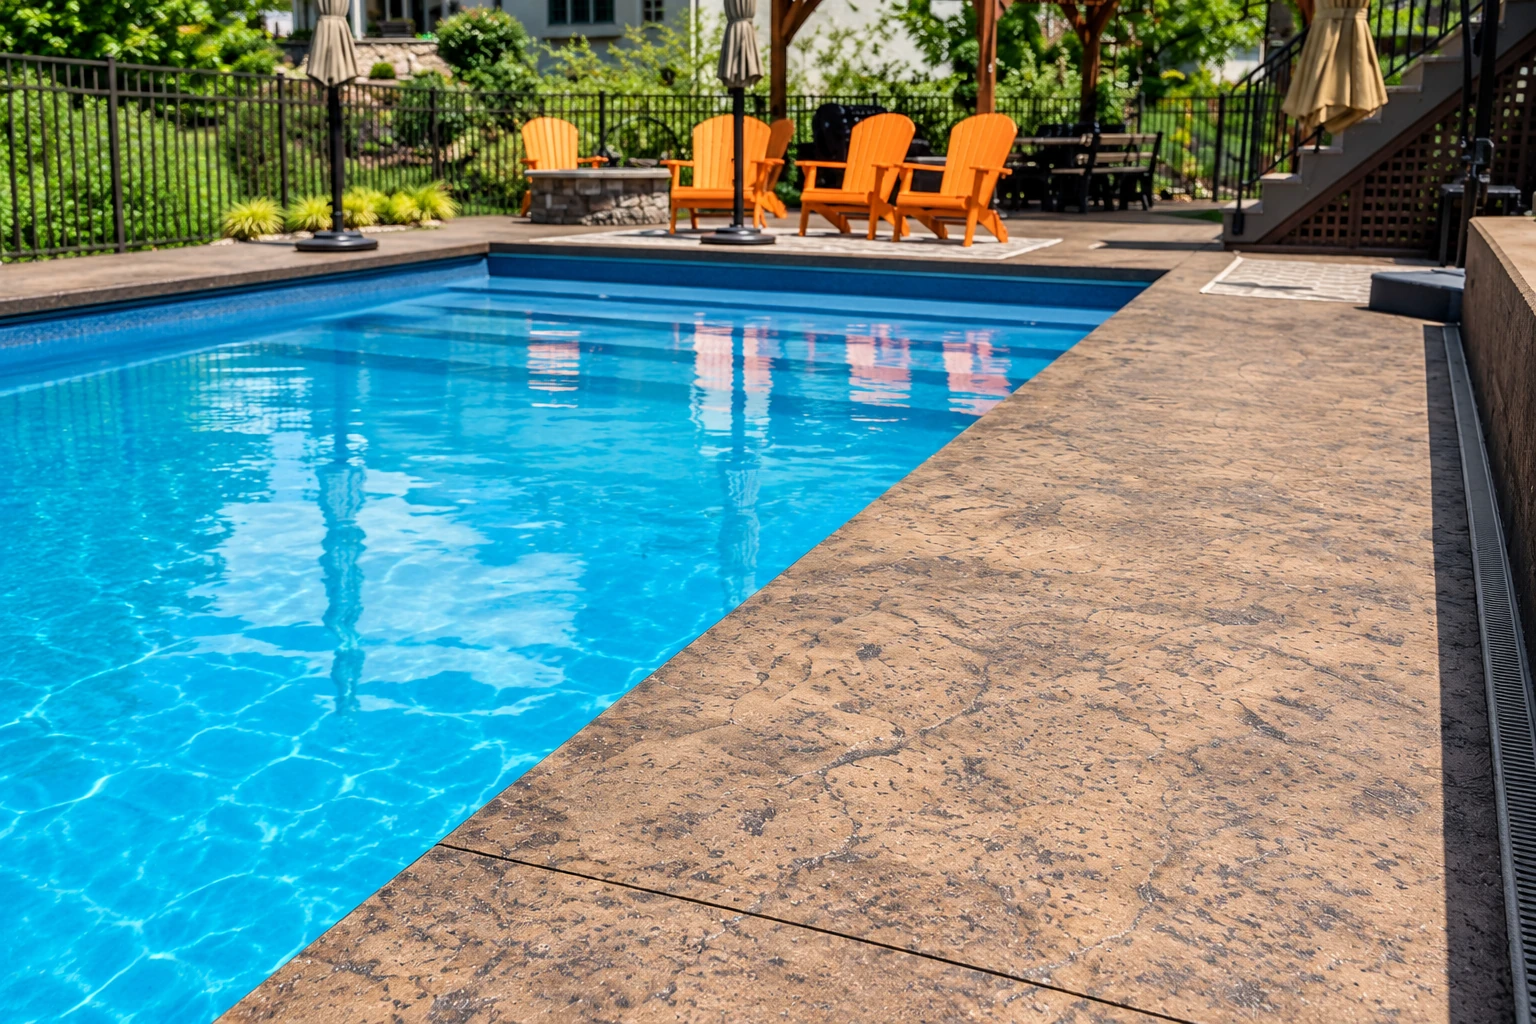
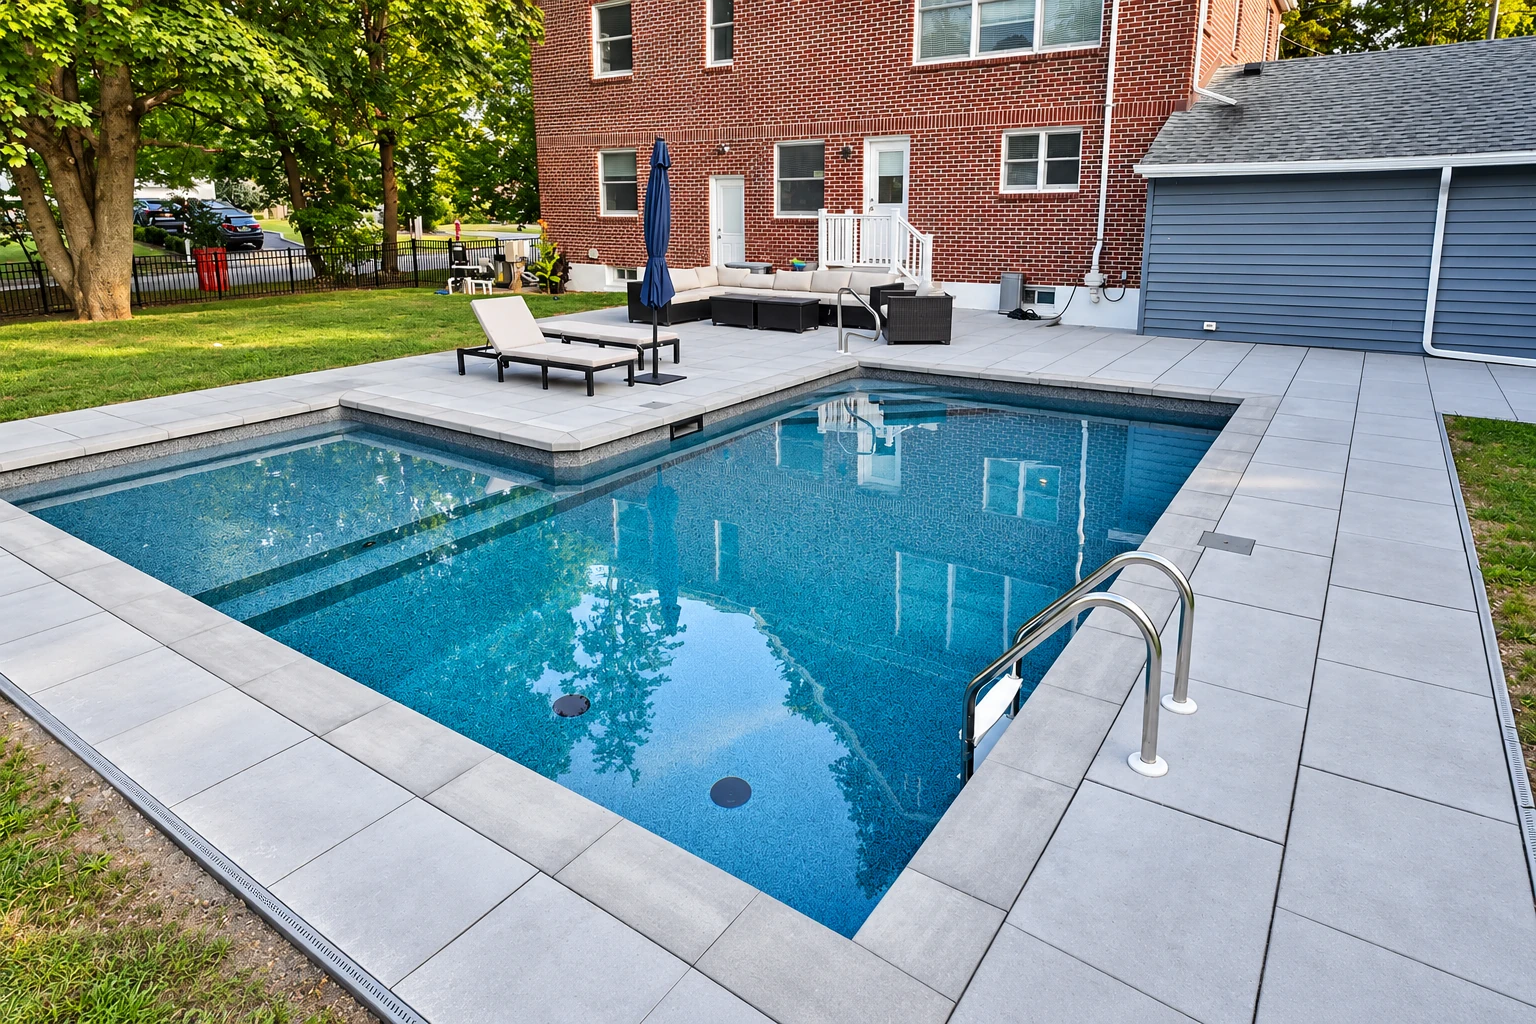
The deck around your pool, sloped to carry splash water to drains and given a textured finish that's easier on bare feet and less slick when wet.
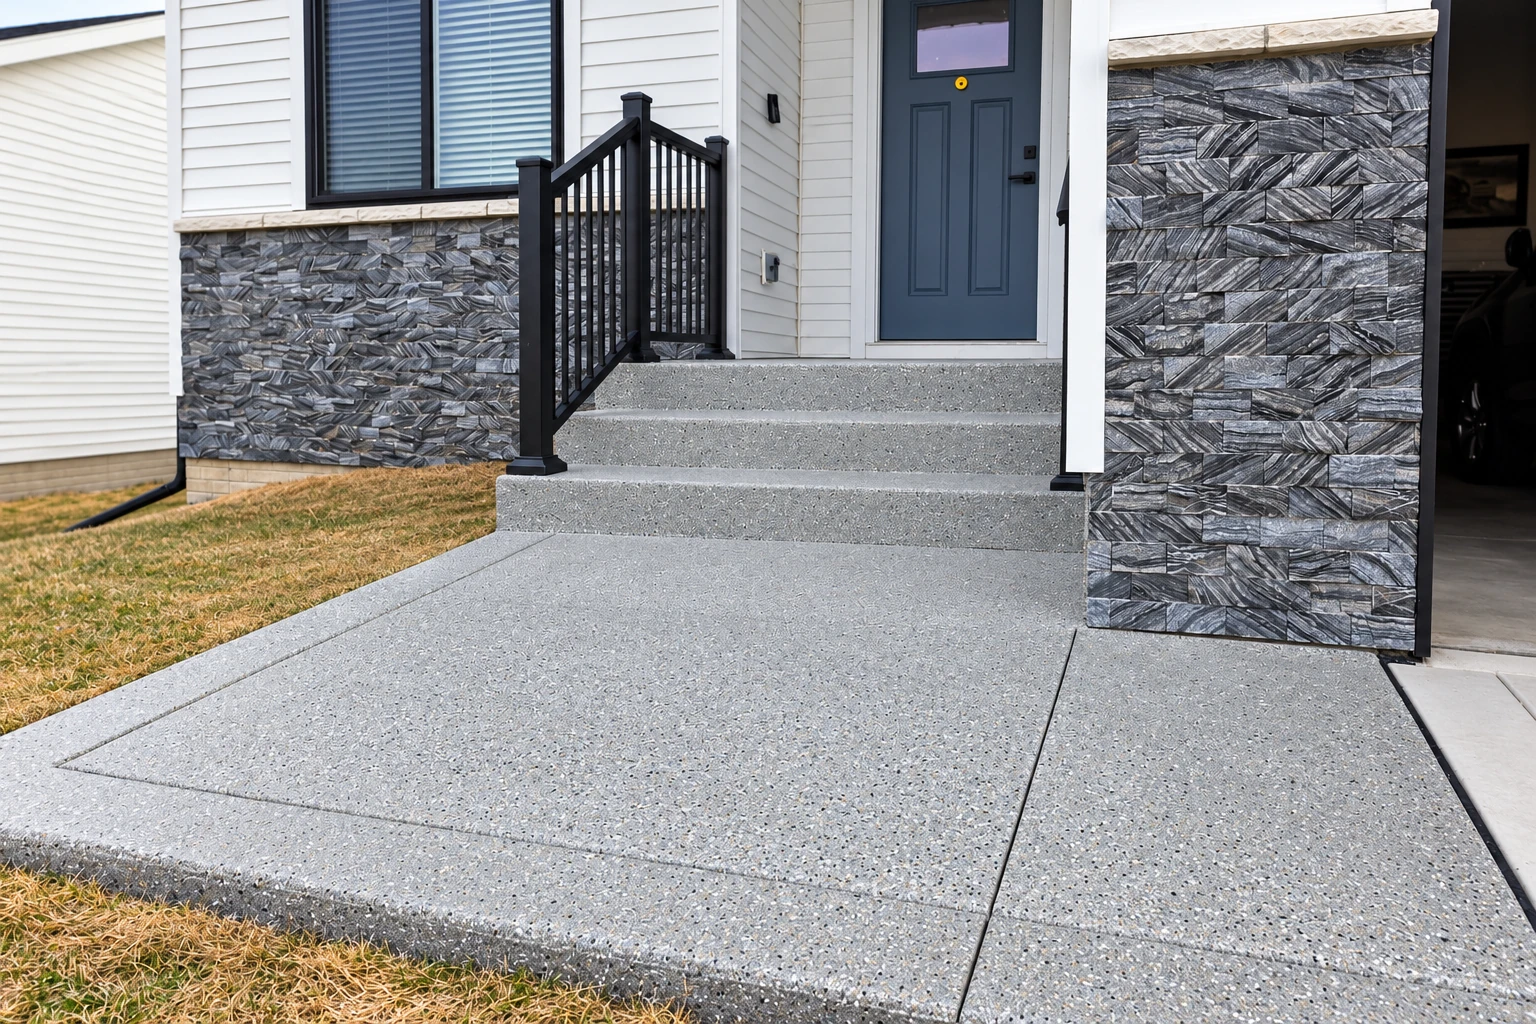
New front, back or side steps built with even heights so every step feels the same underfoot, and set on a solid base to resist sinking.
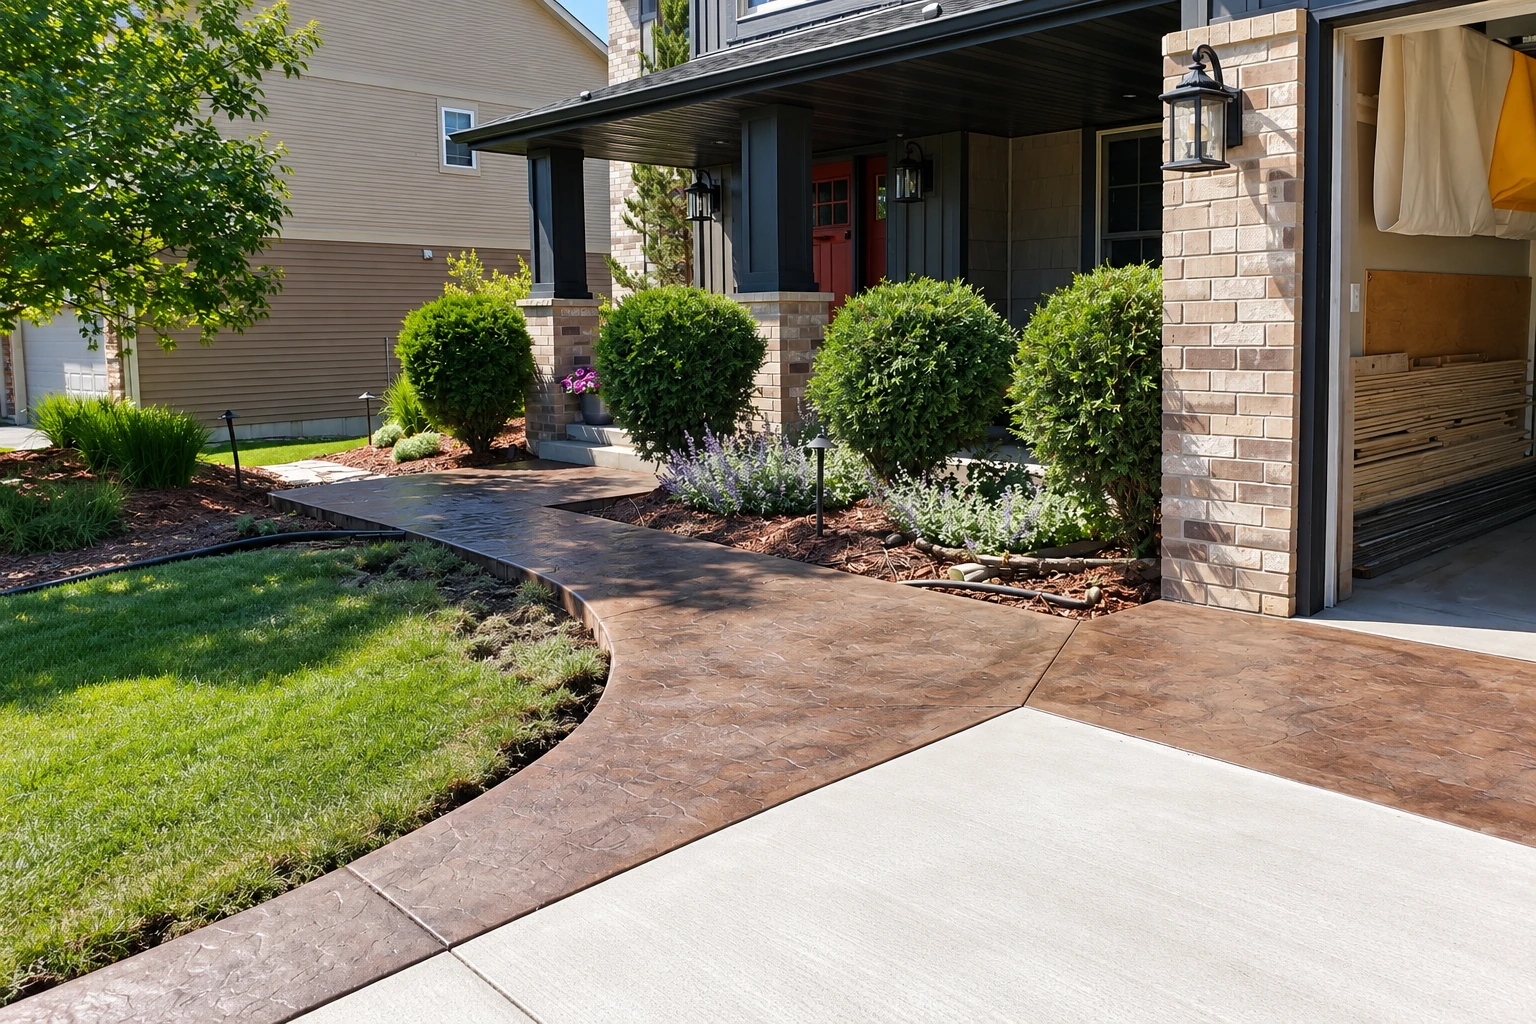
The slab a new garage, addition or backyard unit stands on, formed to the plans and poured over a packed base with rebar to hold it together.
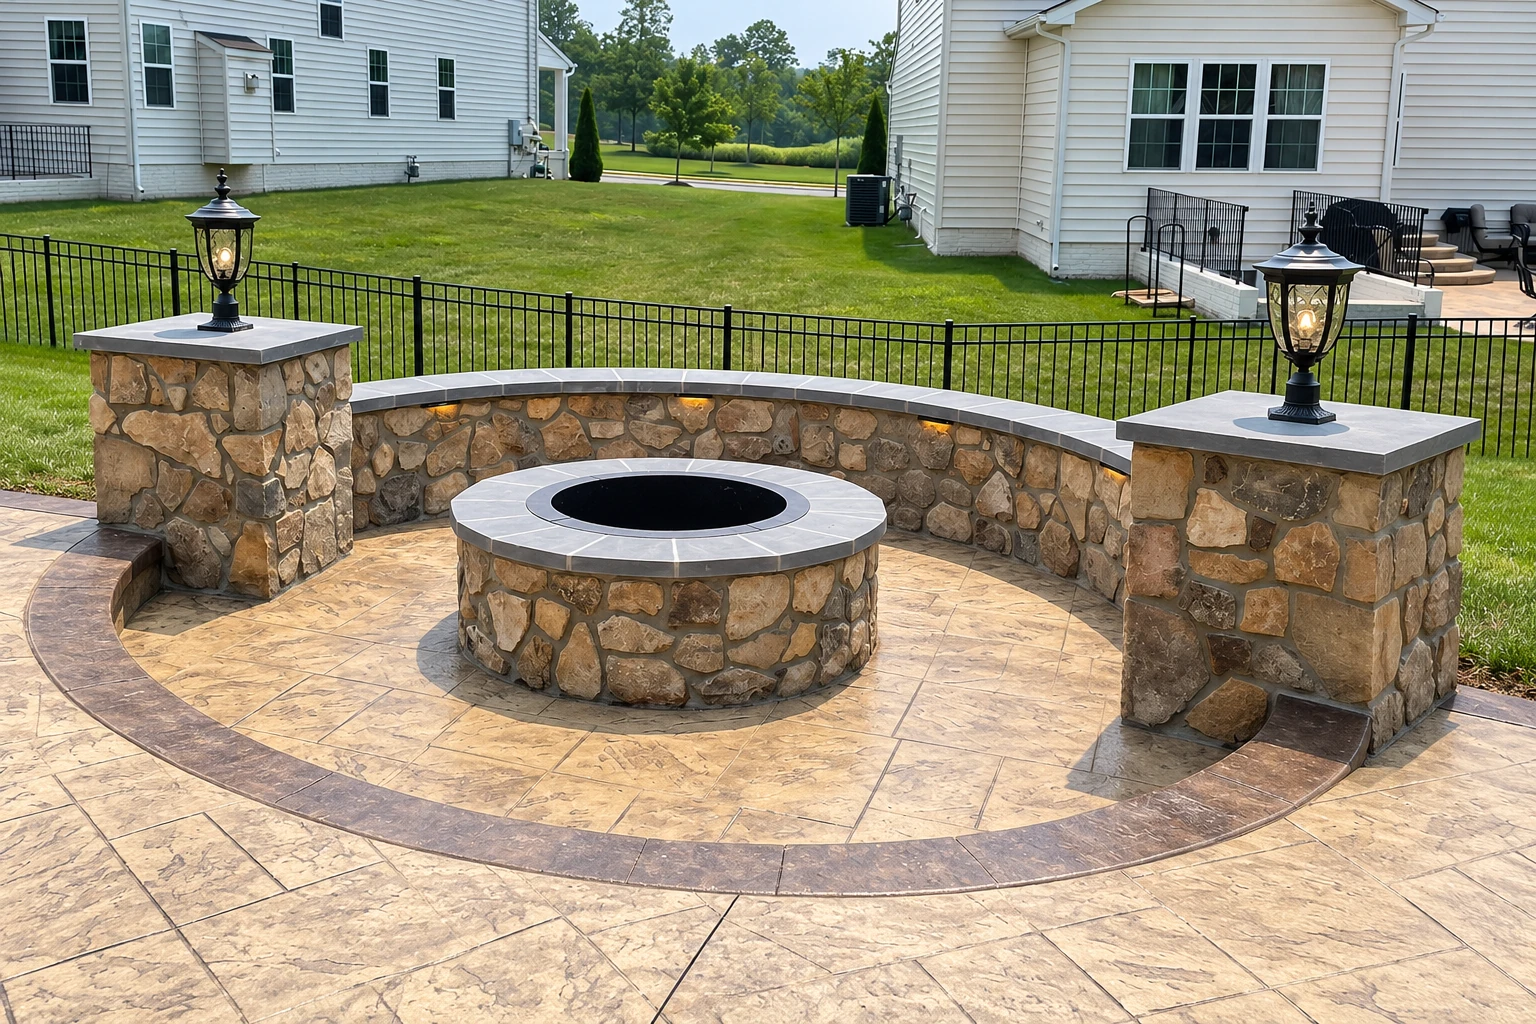
Foundation work for new buildings and additions, with footings and short walls set to the plans so the framing above starts out square and level.
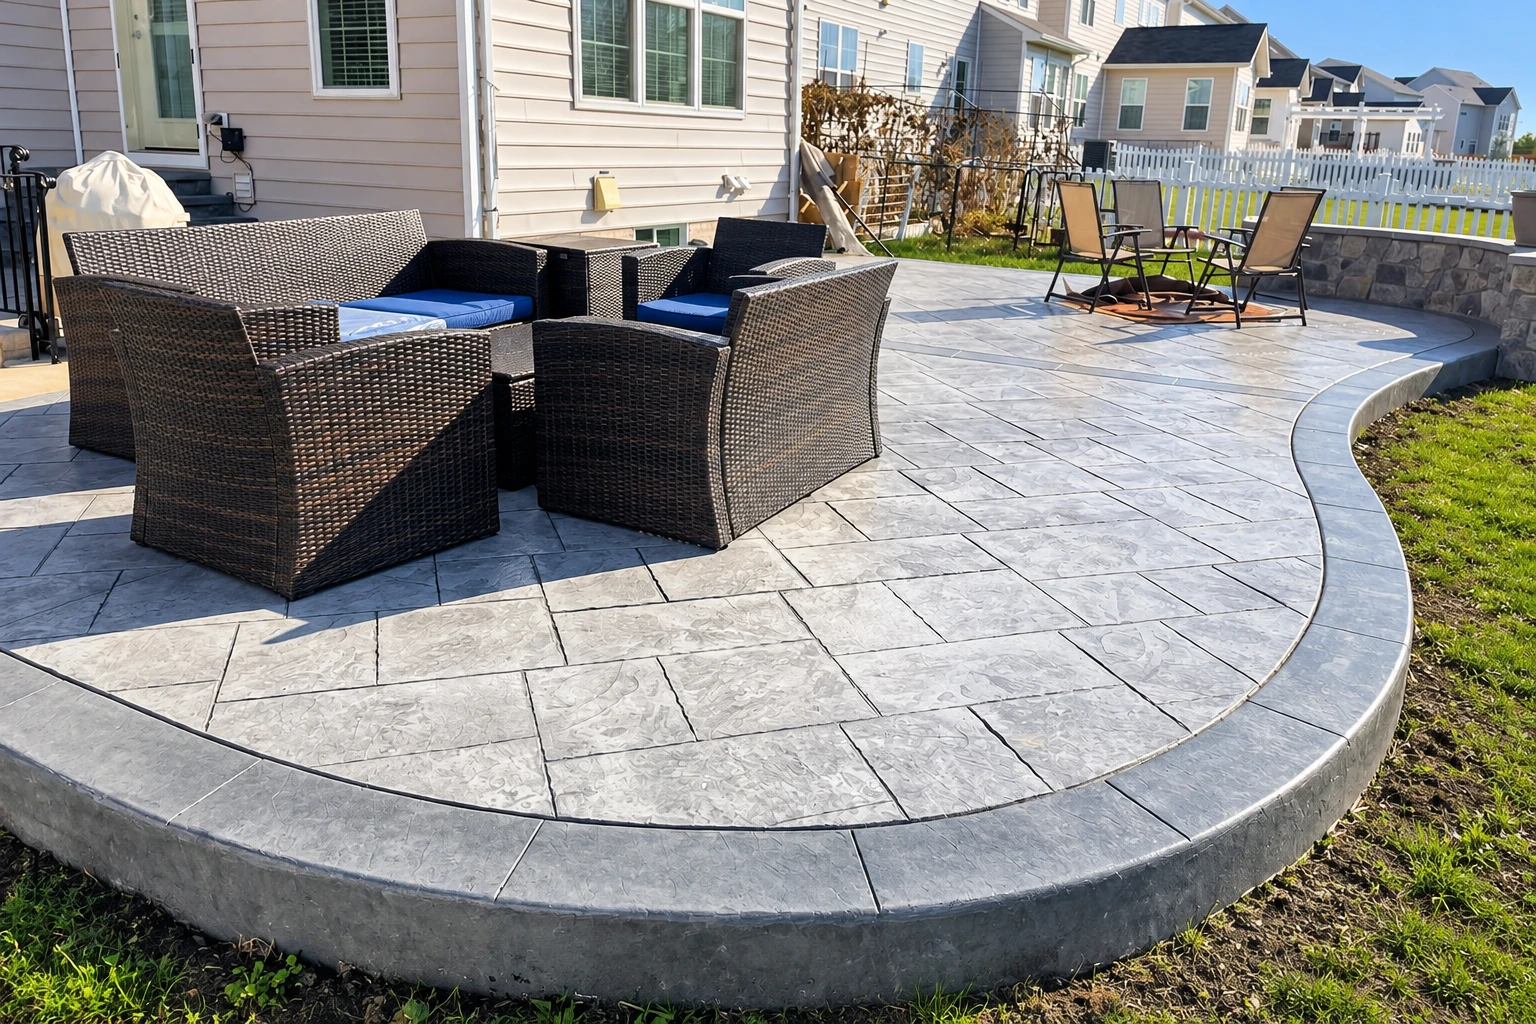
Lots and drive aisles for apartment buildings and businesses, built thicker where trucks turn and sloped toward drains so water doesn't sit in the stalls.
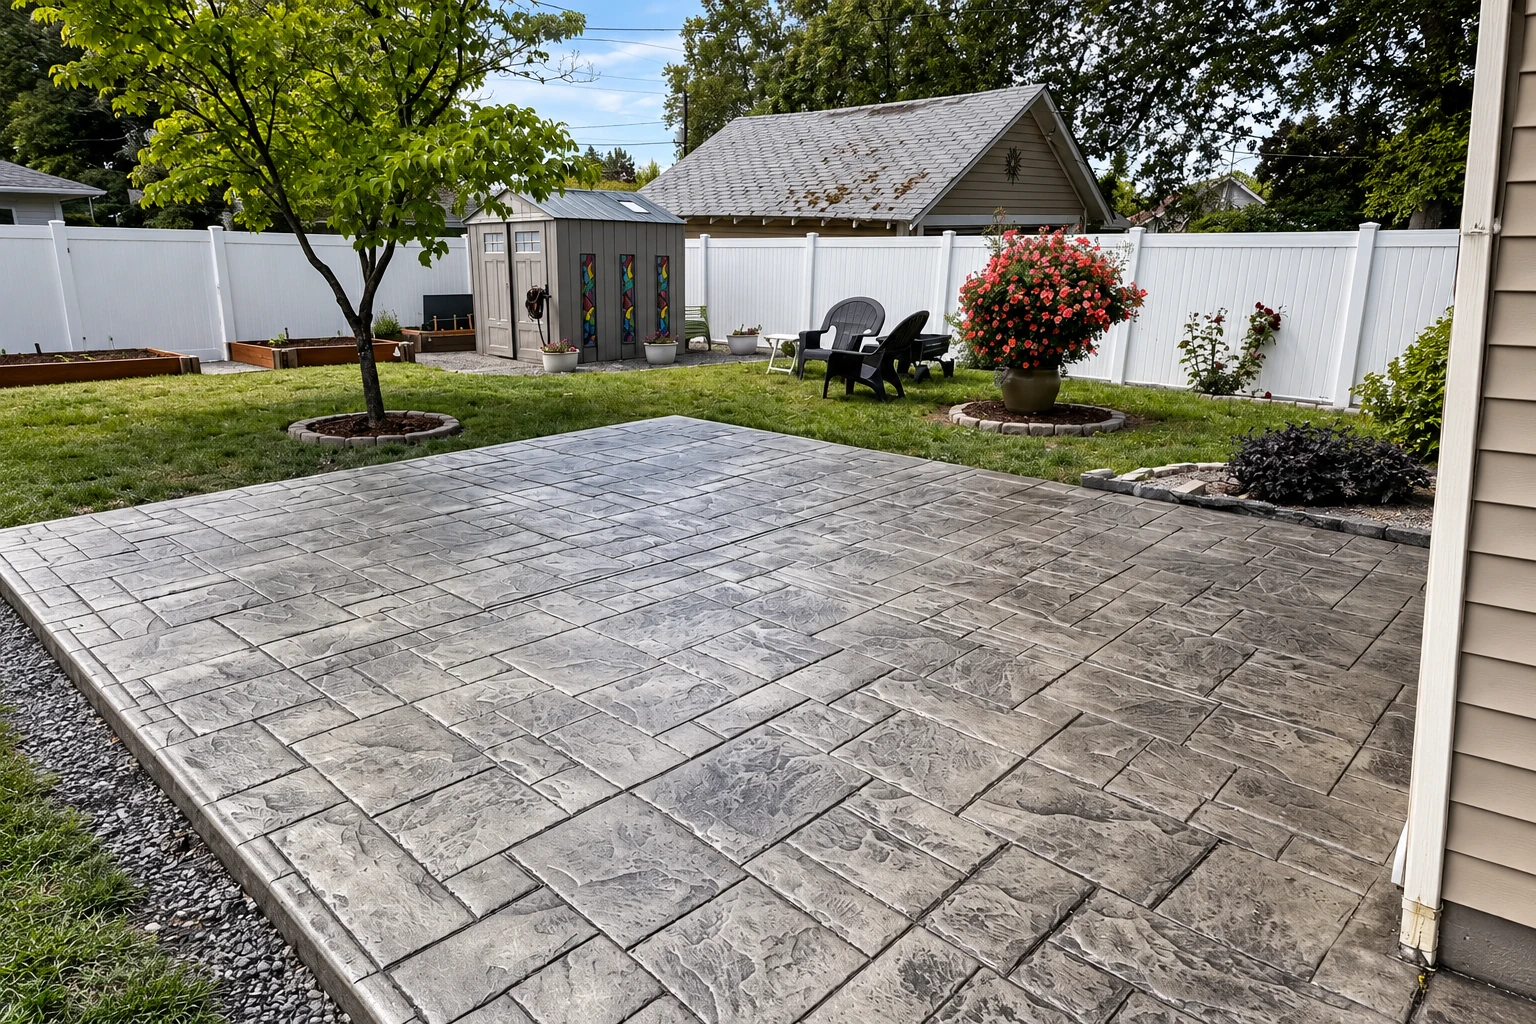
The wide concrete base under walls, posts, patio covers and additions, dug to the depth the plans call for so the weight above spreads into firm ground.
When a slab or foundation has sunk or tipped, we look for the cause first, often water or soft soil, then raise it back toward level.
Clean saw cuts to open a slab for plumbing, widen a driveway or remove one damaged section, without breaking up the concrete you're keeping.
I learned this trade doing upkeep for a property management company, fixing cracked walks, uneven steps and tired slabs that other people had poured. I started our business in Long Beach in 2021 to do the work the way I'd always wished it was done, and you're welcome to read more about us.
Most of what makes concrete last is hidden the day it's poured. We dig out and pack the base instead of raking it level, because a slab on loose dirt sinks with it, and if a budget has to come down, I'd rather simplify the finish than the base.
I look at every job in person and write the estimate myself, and I'm usually there for the pour, so your questions go to someone who knows your site.
We work through the city paperwork with you up front, and when a permit is required, we handle the application and meet the inspector on site.
Color can vary from one pour to the next and a fresh slab needs time to cure, so I tell you that up front and you choose with clear expectations.
From your first call to the final walk-through, here's how a concrete job runs with our crew.
When you call or write, I come out to see the site, ask how you'll use it and check with the city about what your project calls for.
You get a free written estimate that lays out the work, with no obligation, and we settle layout, finish and scheduling together before anything is ordered.
Our own crew forms and pours the job, and I'm usually there for the pour. When it's done, I walk it with you and go over how to care for it.
These example photos show broom, stamped and decorative finishes and a few layouts you can bring up when we talk through your project.
Send the form and we'll reply within one business day to set a time for me to see your site, with no obligation to book. You can also reach us through our contact page.
Estimates are free and done at your property, because I need to see the ground, the slope and where water runs before I can price the work fairly.
Your estimate lists the work clearly, so you can see what's included, compare it with other bids and ask about anything before you decide.
We're fully licensed and insured, and our own crew does the work rather than passing your job to someone you never met. Your satisfaction, guaranteed.
Answers to what homeowners and property managers ask us most about cracking, curing, drainage, permits and contractor licenses.
It may crack somewhere, because concrete shrinks as it dries, but we work to keep cracks small and in places we choose. We cut the control joints on time, since late cuts let the slab crack on its own, and we pack the base so the slab is less likely to sink and break. The rebar inside helps hold a crack tight.
You can walk on it well before you can drive on it, because a new slab keeps gaining strength while it cures. The exact wait depends on the mix, the thickness and the weather, so I go over it with you before the pour and you can plan where to park. We also plan pours around the midday heat, which can leave a weak, dusty top.
Usually because the slab was poured without a check of where the water runs, or it has settled since. A slab should fall away from your house, not toward it, and some parts of Long Beach can flood in a major rainstorm, so I look at drainage on every site before we form anything.
It depends on the job, so we check before we price it. The City of Long Beach's Development Permit Center issues building permits, and the city says most construction on a home needs permits and inspections, including repairs and replacements. Some minor work may be exempt, but that's for the city's Building Official to decide, not us.
Sometimes, depending on its height and what it holds back. The city exempts retaining walls up to four feet, measured from the bottom of the footing to the top of the wall, but not a wall holding back sloping ground or extra weight like a driveway above it, or a wall of any height on a steep slope. I check yours with the city before pricing it.
Yes, for most concrete jobs. The state's contractor licensing board requires a license when a project needs a building permit, uses any extra workers, or when the labor and materials on its contracts total $1,000 or more. Long Beach also issues permits only to contractors with that state license and an active city business license, so it's worth asking any contractor about both.
Call (562) 269-3293 or send the form, and I'll come out to see your site and put the work in writing for you.