Posts for patio covers and decks
Each post or column usually sits on its own footing, so the weight comes straight down into the ground in one spot instead of resting on a patio slab that wasn't made for it.
Adding a patio cover, an addition or a wall and unsure what goes under it? We set footings to your plan and the city's inspections.
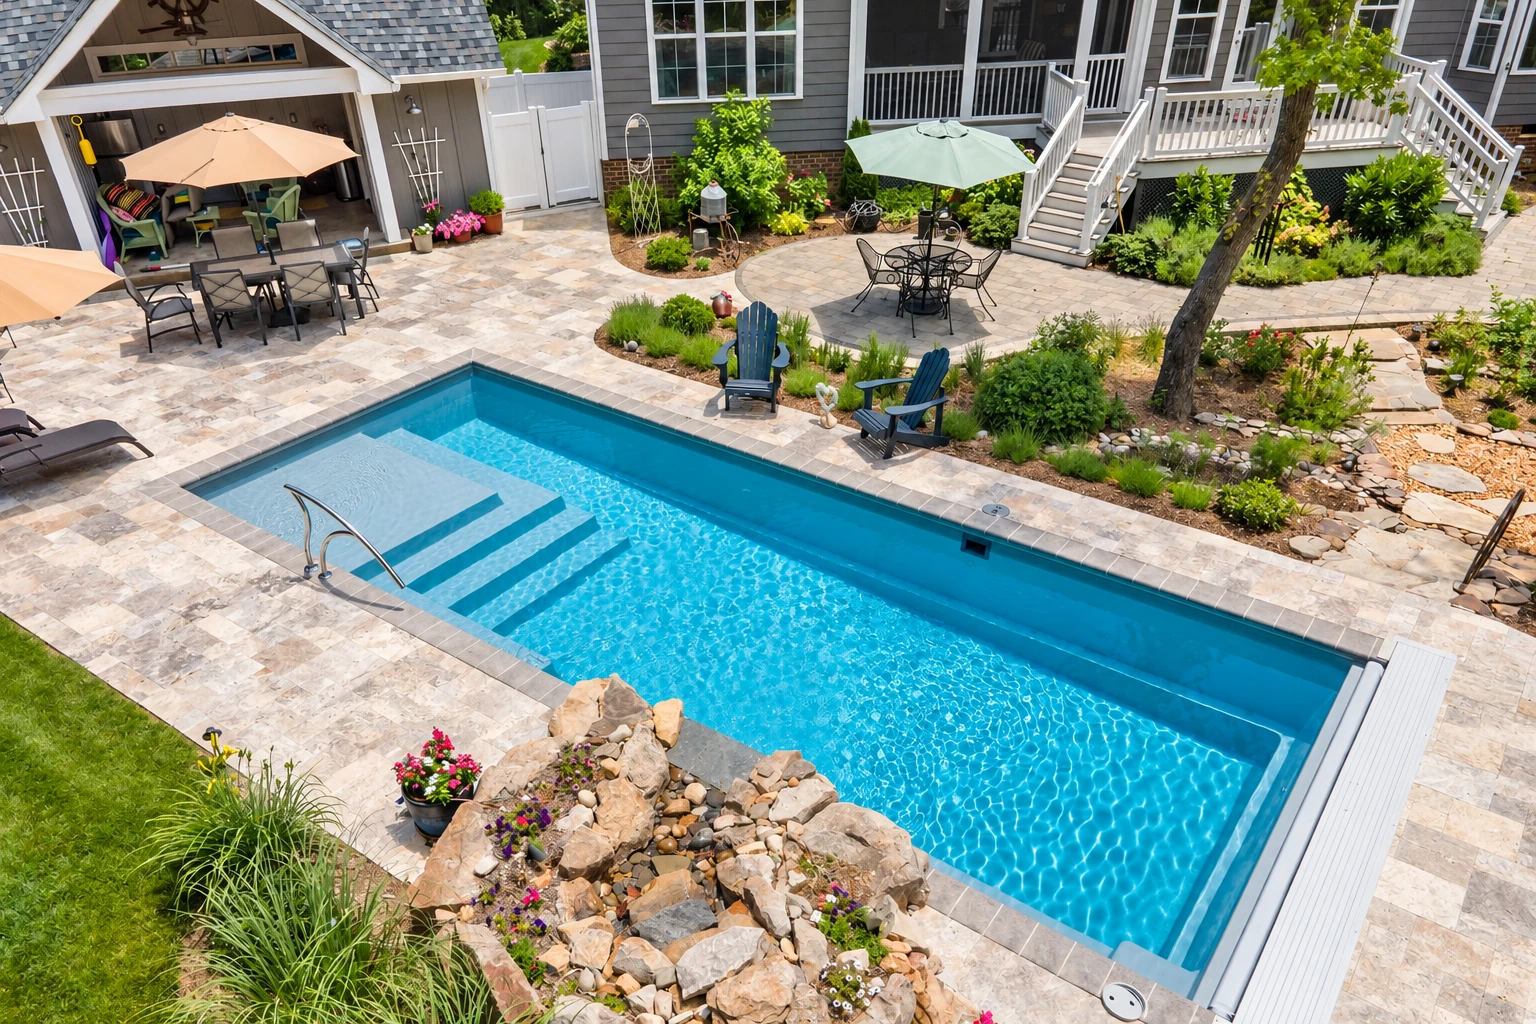
A concrete footing is the base that carries the weight of whatever is built above it down into the soil, and in Long Beach we build concrete footings to the plan for each job, with the city's inspection visits worked into the schedule.
Most people call me about footings because something new is going up, like a patio cover, a room addition or a garden wall, or because an old post footing has cracked and started to tilt. The price mostly depends on what the footing has to hold, which type the plan calls for, how many there are and how large the plan makes them, and whether your lot needs a soil investigation first. The schedule turns mostly on the permit and the city's inspection visits, and your written estimate spells out the work so you know exactly what's included.
I come out to see each footing job and write the estimate myself, and I'm usually there for the pour, so the person who priced your work is watching it go in.
Long Beach issues contractor permits to those holding a valid California State Contractor's License and an active city business license. We're fully licensed and insured, and you're welcome to ask me about either at the estimate.
I spent years fixing other people's shortcuts for a property management company, so when a budget is tight I'd rather spend it below ground, where a footing does its work, than on what shows.
I start every footing job by asking what it will hold, whether that's a single porch post, the walls of an addition or the edge of a new floor, because the load decides everything that follows. From there, we work out the size, the steel inside it and the concrete with the plan for that job, not from a rule of thumb, and if the plan leaves something open I'd rather check and get back to you than guess. We build the city's inspection visits into our schedule and hold the next step until the inspector has seen the work, so nothing gets covered before it's approved. Our own crew does the work from start to finish.
Footing work often connects to other jobs on the same property. If an older footing has settled and the floors or doors above it show it, foundation raising may be the right first step rather than adding new footings around the problem. When a new footing has to go through an existing slab, patio or walk, we start with concrete cutting so the opening is clean and the concrete around it isn't broken up.
Each post or column usually sits on its own footing, so the weight comes straight down into the ground in one spot instead of resting on a patio slab that wasn't made for it.
An addition's walls need a base that ties into the plan for the whole room, so we work from the drawings your designer or engineer provides and ask our questions before pricing.
A masonry wall or a set of concrete steps needs a footing under it, because the weight sits along one line and soft or wet soil can let it lean over time.
Property managers call us when a post footing has cracked or a landing has dropped, and we replace the footing properly so the fix isn't the next call you get.
Send the form and we'll reply within one business day to set a time for me to come out, look at the site and write your free estimate, with no obligation to book.
With the address, I can check with the city's permit office about what your project calls for before I price it, so the estimate reflects your lot and not a guess.
A short note about the post, wall or addition going on top helps me arrive with the right questions, because every detail of the footing follows from that load.
Your estimate comes in writing with each part of the job listed clearly, so you can read it at home, compare it fairly and ask me about anything that isn't clear.
These example photos show post footings, slab edges and foundation work you can point to when we talk through what your project needs.
Here are the questions Long Beach property owners usually ask before a footing goes in, with plain answers about permits, soil and inspections.
Your plan decides it, and it's usually either a pad footing, which stands alone under a column or post, or a thickened slab, which is a deeper section poured as part of the floor itself. I ask which one your plan calls for at the estimate, and the rest of the details follow from that plan.
Usually yes, because Long Beach requires a Building Permit to build or change a building or structure, and the city's Development Permit Center issues it. Work has to meet the current state building code and the city's own code to be approved. I check with that office before pricing, and when a permit is required, we handle the application and meet the inspector on site.
Usually, yes. Long Beach generally inspects work in stages, and foundation excavations and concrete work are common items on that list. Work past each stage waits for the inspector's approval, so the open dig is normally looked at before any concrete goes in. As I mentioned above, we plan those visits into the schedule rather than working around them.
Type your address into the state's EQ Zapp tool, which shows whether the property lies in a mapped earthquake hazard zone and tells you when an area hasn't been evaluated yet. In a mapped liquefaction zone, the soil under a home has to be investigated and the design has to account for it, so plan for that study before the footing is priced.
Yes, especially on expansive clay soil, where one engineering guide advises keeping all water away from the soil around a foundation and calls grading the ground to slope away from it a key step. When I look at a job, I note where downspouts and sprinklers send water, because soaked soil beside a new footing works against everything we did below ground.
Long Beach allows construction Monday through Friday from 7 a.m. to 7 p.m. and Saturdays from 9 a.m. to 6 p.m., and a federal holiday counts as a weekday. We plan dig days, pours and inspection visits inside those hours. We're based in Long Beach and work across it and many of the cities around it.
Thank you for reading, and please call or send the form early, since the permit and any soil study shape the schedule.