Room additions
An addition needs a slab that meets your existing floor at the right height and keeps ground moisture away, because the new room's flooring has to line up with the old and stay put.
Planning an addition or new building? We keep the moisture sheet whole and plan the joints, so your floors sit on a dry base.
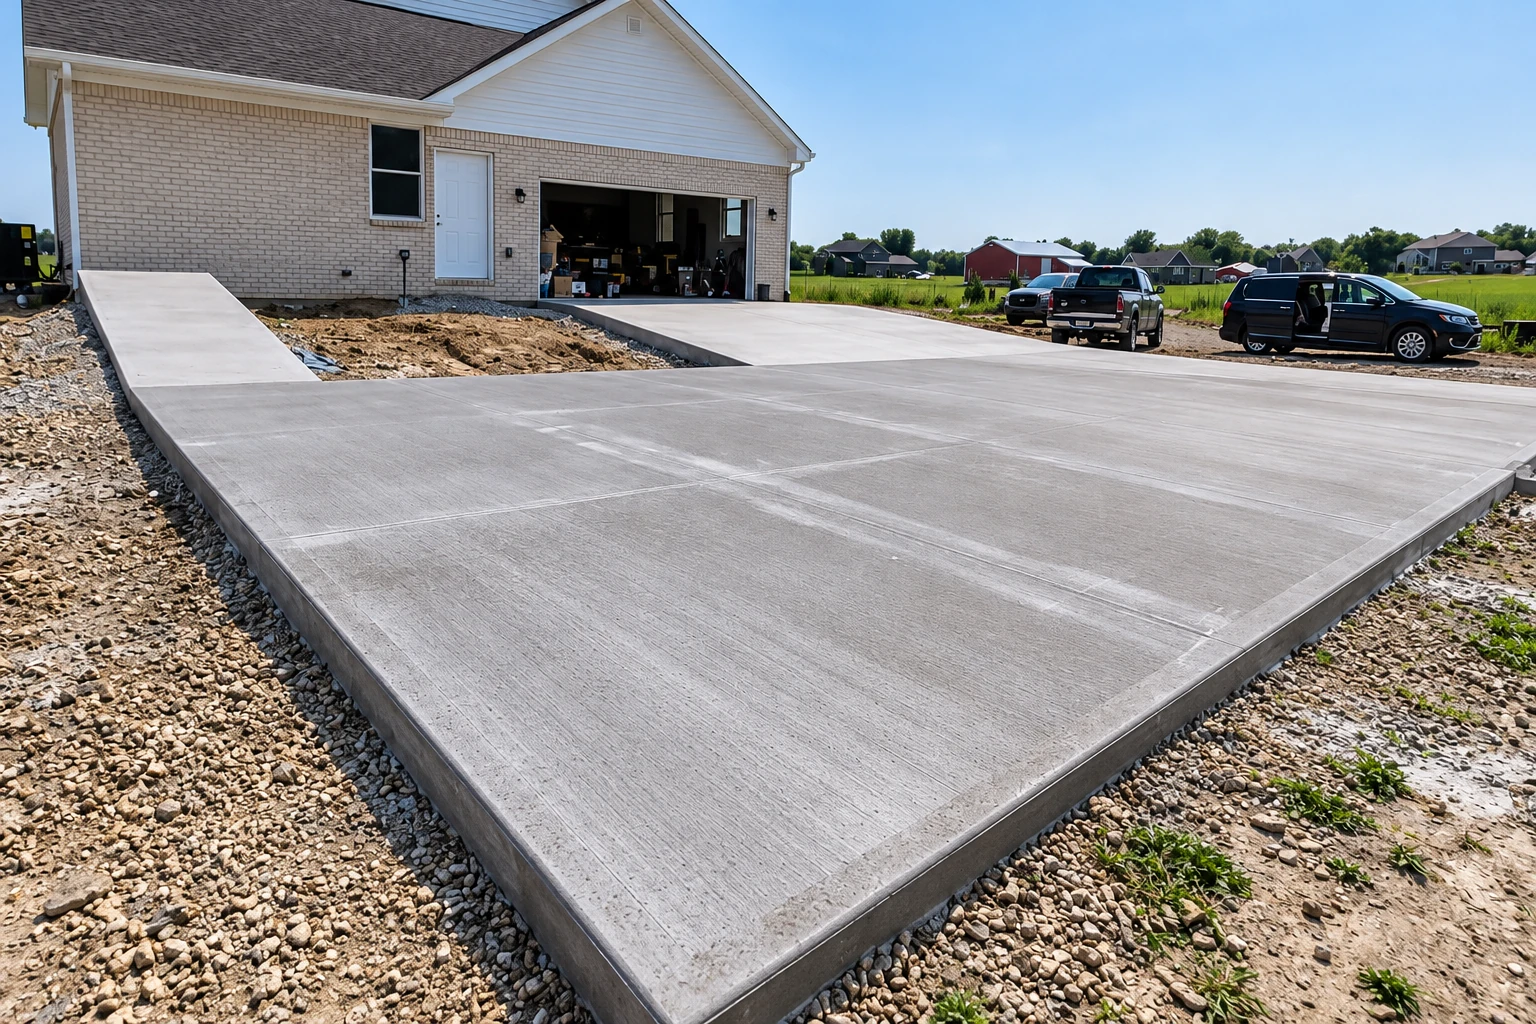
Slab foundation building in Long Beach is forming, pouring and finishing the concrete slab that an addition, garage or new building sits on. It includes the layers underneath that keep ground moisture out and the joints that keep cracks where you planned them.
Most people who call me are planning a room addition, a garage or a small building, and they want a slab that stays dry underneath and doesn't crack across the new floor. The price moves mostly with the slab's size and thickness, how much digging and base work your ground needs, and how easily a concrete truck can reach the spot. The schedule turns on the city's permit and inspection steps, the weather around pour day and the curing time, which is the wait while concrete gains strength before it takes a load. Before I price your job, I check with the city's permit office about what your slab calls for, and your written estimate spells out the work.
I come out to see your site and write the estimate myself, and I'm usually there on pour day, so the person who priced your slab is watching it go in.
We don't hand your slab to a crew we've never met, because our own people do the digging, base work and finishing, and they know how I want the moisture sheet handled.
I spent years on property upkeep repairing cracked, tired slabs that other people rushed, so I build yours with the person who has to live with it in mind.
Once we know what the city needs, we dig out to firm subgrade, the soil the slab rests on, and pack it, because a base that's only raked level settles with the loose dirt under it. Then come the gravel layer and the plastic moisture sheet, and we handle that sheet with care, taping the seams, sealing around every pipe that comes up through it and patching any tear before the concrete covers it, since it's what protects the floors you'll lay on top. We set the forms and the rebar, the steel that holds the slab together, and check where water runs on the lot so it moves away from the slab rather than under it. Before pour day, I sit down with you to mark where the control joints go, the cut lines that give the concrete a chosen place to crack. We pour early in the day instead of in the midday heat, which can leave a weak, dusty top, then finish the surface, cut the joints promptly and keep the slab damp while it cures. If the budget gets tight, I'd sooner you save on the finish than on the base, because nobody sees the base after the first day, and it's the one part you can't fix later without breaking out the slab.
Some projects need more than a slab on ground. If your building calls for deeper footings and foundation walls, our foundation installation work covers that, and I'll tell you at the estimate which one your plans point to. Property managers putting up a new building often need paving around it too, and our concrete parking lot building work lets us pour the lot as part of the same project.
An addition needs a slab that meets your existing floor at the right height and keeps ground moisture away, because the new room's flooring has to line up with the old and stay put.
A garage or shop slab carries cars, tool benches and heavy storage, so thickness, rebar and a well-packed base matter more here than a smooth, decorative top.
A backyard unit gets finished floors like the main house, so the moisture layers under it and a joint layout that suits the rooms matter just as much as they would there.
Property managers call us for slabs under storage buildings and other rental-property projects, where a cracked or damp floor turns into tenant complaints and repair calls later.
Send the form and we'll reply within one business day to set a time. I'll come out, look at the site and give you a written estimate that spells out the work, free and with no pressure to book.
With your address, I can check early with the city's permit office and see whether your lot sits in an area that needs extra review before a slab goes in.
A rough length and width, even paced off, helps me plan the visit, because the size shapes the digging, the base work and how much concrete we order.
If an architect or engineer drew plans for your addition or building, please send them along, so I can price the slab they actually call for rather than guess.
These example photos show slab finishes, edge details and joint layouts we can talk through, along with flatwork like walks and patios.
Here are the questions homeowners and property managers in Long Beach and the cities around it ask me most about a new slab.
A slab foundation in the Los Angeles area usually costs about $8 to $15 per square foot installed, and I haven't found a price source for Long Beach alone. That's the general market for the installed slab, not our price. I'll give you a written estimate for your own slab after I've seen the site.
Usually, yes, because the city's Building and Safety Bureau requires permits and inspections for most building work, and it's the office to ask about plan review for a new slab. It issues permits to licensed contractors or to the owner of a one- or two-family home. We're fully licensed and insured, and when a permit is required, we handle the application and meet the inspector.
It might, so check your address early. In the city's methane zone, the city reviews plans for and inspects any methane gas protection, and the city's building programs page points to the zone map. Historic districts and coastal zones can carry added requirements, and the state's EQ Zapp tool shows whether you're in a mapped earthquake zone, where geologic and engineering studies come before building.
A waterproof plastic sheet goes under the concrete with a gravel layer beneath it, which federal guidance recommends so ground moisture drains away instead of wicking up into the slab. One maker's research says even small holes in that sheet can let much more water vapor through, which can lead to failed floor coverings and delays laying floors. That's why we keep ours whole.
It can, and the aim is to control where. Slabs without control joints may crack randomly, which is why we settle the joint layout with you before the pour. On expansive soils, the kind that swell and shrink with moisture, even properly designed and built slabs can show cosmetic flaws, so a few fine surface marks don't always mean poor work.
Thank you for considering us, and if you call early in your planning, we have time to sort out the city review and joint layout.