Two major faults close by
The city notes that Long Beach sits directly on top of the San Andreas and Newport-Inglewood faults, which is a big reason foundation plans here go through careful review before anything is poured.
Planning a new home or addition? We help line up plans, permits and soil reports first, then pour a foundation that matches them.
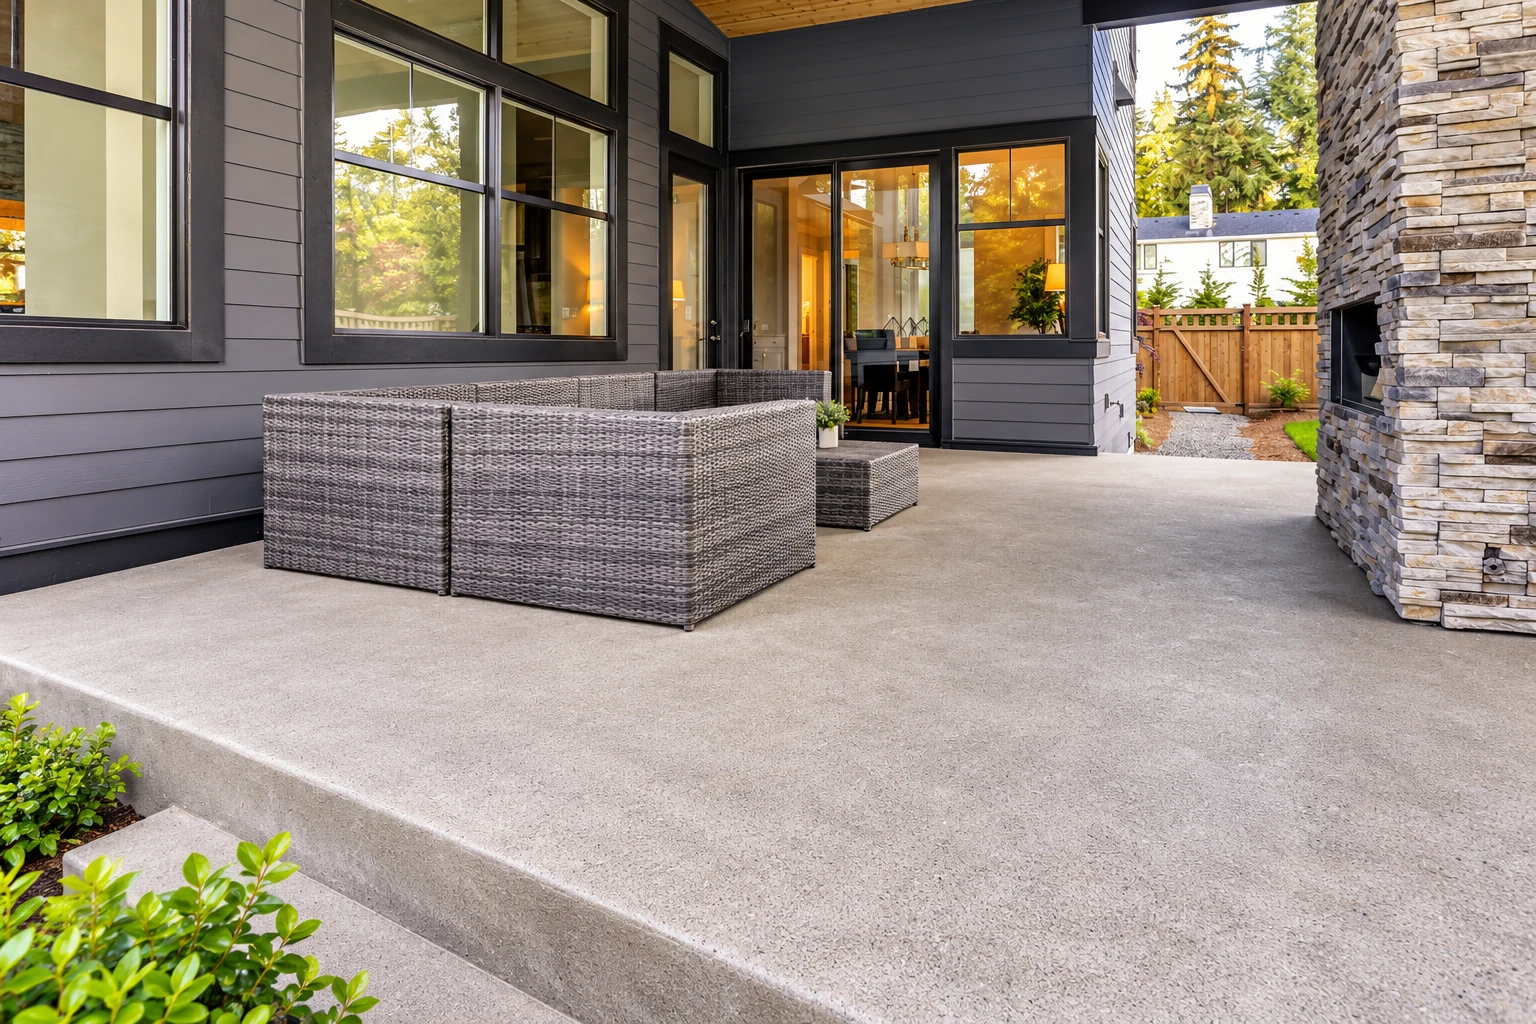
Foundation installation in Long Beach means forming, pouring, placing and finishing the concrete your house sits on, so the walls and floors above start from a level, solid base built to approved plans.
Most people who call about a foundation are planning a new home, an addition or a garage, and they want to know what it will cost and how long it will take. The price turns mostly on the size of the footprint, the slab type your soil and engineering call for, how much digging and forming the lot needs and how easily a concrete truck can reach the forms. The schedule leans more on drawings and approvals than on the pour, plus the time the concrete needs to cure, which is the wait while it gains strength before anything is built on it. Before I price anything, I check with the city's permit office about what your project calls for, and the written estimate I give you on site spells out each part of the work for your job.
I come out to look at every foundation job myself and write the estimate, so you hear about soil, plans and slab choices from the person responsible for the work.
The people forming and pouring your foundation are our own crew, and I'm usually there on pour day, so the plan we agreed on is the one that gets built.
If I can't answer something about your foundation for certain, I'll say so and point you to the office that can, rather than guess and have it come up later at plan review.
A foundation starts with paperwork, not digging, so we help you line up drawings and any soil or engineering reports before a pour date is set. Once the soil report is in, I sit down with you to talk through slab options, because the right choice depends on what that report shows. When a permit is required, we handle the application with the right office and I meet the inspector on site. Then our crew lays out the footprint to the plans, digs out and packs the subgrade, which is the soil the slab rests on, and sets the forms and the steel, whether that's rebar, the steel bars that help concrete resist bending and cracking, or post-tensioning cables, steel tendons tightened after the pour to squeeze the slab together. We pour early in the day to stay out of the midday heat that can leave a weak, dusty top, then finish the surface and protect it while it cures. If a budget gets tight, the base is the one place I won't cut, because nobody sees it on pour day, and I spent years being called to fix slabs that settled because someone raked the dirt level instead of digging it out and packing it.
Some plans call for separate concrete footings, the deeper strips or pads of concrete under walls and posts, and we pour those as part of the same job when the drawings show them. For property managers and owners of small commercial buildings, the same planning carries over to concrete parking lot building around a new structure.
The city notes that Long Beach sits directly on top of the San Andreas and Newport-Inglewood faults, which is a big reason foundation plans here go through careful review before anything is poured.
California maps liquefaction zones, areas where loose, wet ground can give way in a quake, and cities and counties must use them in permitting. In those zones, foundation soil has to be investigated before building.
If your lot sits in a historic district or a coastal zone, the city's zoning rules may add requirements. I look into that early, because it can change the plans before we price anything.
We're based in Long Beach and work across it and many of the cities around it, including Signal Hill and Lakewood. Wherever your lot is, I check with that city's permit office.
Send the form and we'll reply within one business day to set a time. I'll come out, look at the site and your plans, and give you a free written estimate with no obligation to book.
Your address tells me which city's permit office to check with and whether historic or coastal rules may apply, so I can look into it before I come out.
Let us know whether the home is a one- or two-family dwelling or something else, since that affects who is able to pull the permit for the work.
If you already have drawings, a soil report or engineering calculations, please have them at the visit, because they shape the slab choice and the price more than anything else we'll discuss.
These photos show the kinds of slabs, footings and forming layouts we can talk through when planning the base for your build.
Here are answers to the permit, paperwork and slab questions that come up when you're planning a foundation in Long Beach.
In most cases, yes. The city's Building and Safety Bureau requires permits and inspections for most construction, and a building permit is needed to build or modify a structure. Only minor installations, repairs or replacements may be exempt, and the Building Official decides that. Either way, I confirm it with the city before your estimate.
Construction documents and any related technical reports or specifications go with it, unless the job qualifies for the city's Express Permit Service. Plan review starts only once those papers reach the city's Development Permit Center, so finished drawings have to come before any pour date. That's why we start every foundation job with the paperwork.
Your project may need one, and it's a fair question to ask every bidder. Long Beach plan review can include a geotechnical report, a study of the soil under the lot, along with structural calculations where they apply. Those reports shape the plans, the slab choice and the schedule, so I'd rather know early.
It's worth raising if your soil report shows shrink-swell soil, ground that swells when wet and shrinks as it dries. A national post-tensioning industry group calls these slabs a cost-efficient, high-performance choice there, and notes they're used on stable ground too, to reduce cracking and control joints, the grooves cut to steer cracks. I'll go over the options once we've seen your report.
Yes, if you own a one- or two-family home, the city lets you get the permit yourself. The city also issues permits to contractors with a valid California contractor's license and an active Long Beach business license, and a contractor with employees shows proof of workers' compensation insurance when it's issued. We're fully licensed and insured, and we're glad to handle it.
Thank you for reading, and call (562) 269-3293 or send the form, because the sooner your plans are in order, the sooner review can start.